880 SW 80 Avenue B
880 SW 80 Avenue B
880 SW 80 Avenue B
880 SW 80 Avenue B
880 SW 80 Avenue B
880 SW 80 Avenue B
880 SW 80 Avenue B
880 SW 80 Avenue B
880 SW 80 Avenue B
880 SW 80 Avenue B
880 SW 80 Avenue B
880 SW 80 Avenue B
880 SW 80 Avenue B
880 SW 80 Avenue B
880 SW 80 Avenue B
880 SW 80 Avenue B
880 SW 80 Avenue B
880 SW 80 Avenue B
880 SW 80 Avenue B
880 SW 80 Avenue B
880 SW 80 Avenue B
880 SW 80 Avenue B
880 SW 80 Avenue B
880 SW 80 Avenue B
880 SW 80 Avenue B
880 SW 80 Avenue B
880 SW 80 Avenue B
880 SW 80 Avenue B
880 SW 80 Avenue B
880 SW 80 Avenue B
880 SW 80 Avenue B
880 SW 80 Avenue B
880 SW 80 Avenue B
880 SW 80 Avenue B
880 SW 80 Avenue B
880 SW 80 Avenue B
880 SW 80 Avenue B
880 SW 80 Avenue B
880 SW 80 Avenue B
880 SW 80 Avenue B
880 SW 80 Avenue B
880 SW 80 Avenue B
880 SW 80 Avenue B
880 SW 80 Avenue B
880 SW 80 Avenue B
880 SW 80 Avenue B
880 SW 80 Avenue B
880 SW 80 Avenue B
880 SW 80 Avenue B
880 SW 80 Avenue B
880 SW 80 Avenue B
880 SW 80 Avenue B
880 SW 80 Avenue B
880 SW 80 Avenue B
880 SW 80 Avenue B
880 SW 80 Avenue B
880 SW 80 Avenue B
880 SW 80 Avenue B
880 SW 80 Avenue B
880 SW 80 Avenue B
880 SW 80 Avenue B
880 SW 80 Avenue B
880 SW 80 Avenue B
880 SW 80 Avenue B
880 SW 80 Avenue B
880 SW 80 Avenue B
880 SW 80 Avenue B
880 SW 80 Avenue B
880 SW 80 Avenue B
880 SW 80 Avenue B
880 SW 80 Avenue B
880 SW 80 Avenue B
880 SW 80 Avenue B
880 SW 80 Avenue B
880 SW 80 Avenue B
880 SW 80 Avenue B
880 SW 80 Avenue B
880 SW 80 Avenue B
880 SW 80 Avenue B
880 SW 80 Avenue B
880 SW 80 Avenue B
880 SW 80 Avenue B
880 SW 80 Avenue B
880 SW 80 Avenue B
880 SW 80 Avenue B
880 SW 80 Avenue B
880 SW 80 Avenue B
880 SW 80 Avenue B
880 SW 80 Avenue B
880 SW 80 Avenue B
880 SW 80 Avenue B
880 SW 80 Avenue B
880 SW 80 Avenue B
880 SW 80 Avenue B
880 SW 80 Avenue B
880 SW 80 Avenue B
880 SW 80 Avenue B
880 SW 80 Avenue B
880 SW 80 Avenue B
880 SW 80 Avenue B
880 SW 80 Avenue B
880 SW 80 Avenue B
880 SW 80 Avenue B
880 SW 80 Avenue B
880 SW 80 Avenue B
880 SW 80 Avenue B
880 SW 80 Avenue B
880 SW 80 Avenue B
880 SW 80 Avenue B
880 SW 80 Avenue B
880 SW 80 Avenue B
880 SW 80 Avenue B
880 SW 80 Avenue B
880 SW 80 Avenue B
880 SW 80 Avenue B
880 SW 80 Avenue B
880 SW 80 Avenue B
880 SW 80 Avenue B
880 SW 80 Avenue B
880 SW 80 Avenue B
880 SW 80 Avenue B
880 SW 80 Avenue B
880 SW 80 Avenue B
880 SW 80 Avenue B
880 SW 80 Avenue B
880 SW 80 Avenue B
880 SW 80 Avenue B
880 SW 80 Avenue B
880 SW 80 Avenue B
880 SW 80 Avenue B
880 SW 80 Avenue B
880 SW 80 Avenue B
880 SW 80 Avenue B
880 SW 80 Avenue B
880 SW 80 Avenue B
880 SW 80 Avenue B
880 SW 80 Avenue B
880 SW 80 Avenue B
880 SW 80 Avenue B
880 SW 80 Avenue B
880 SW 80 Avenue B
See all photos
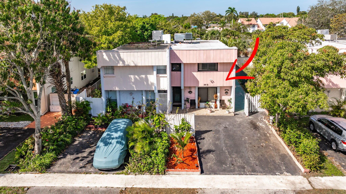
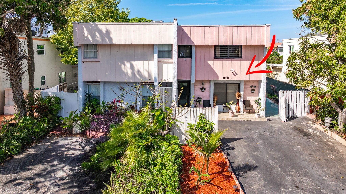
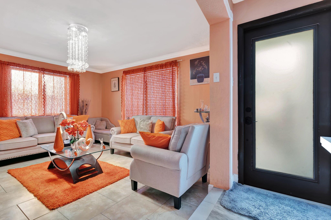
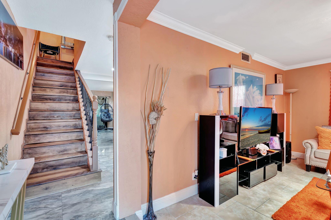
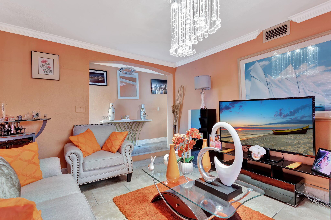
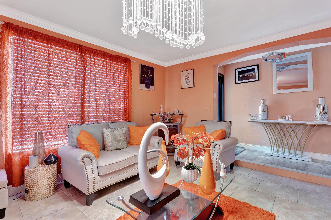
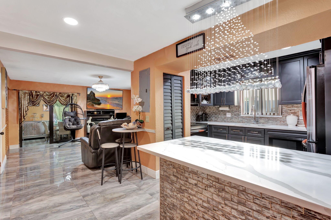
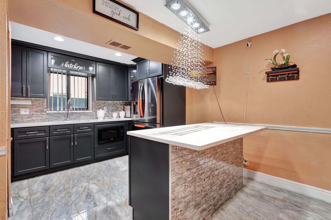
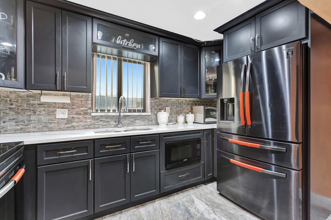
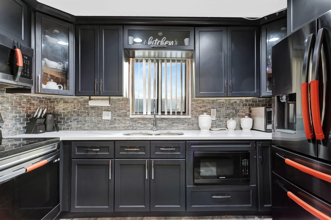
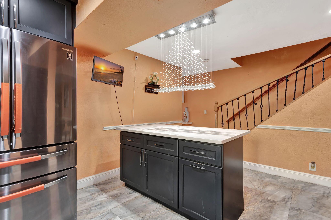
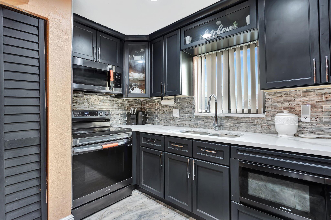
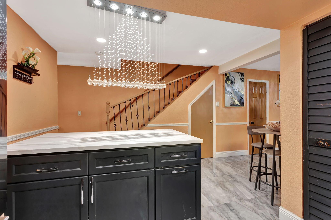
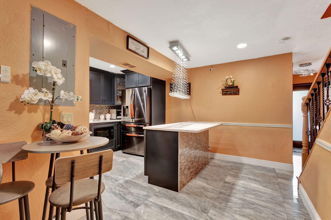
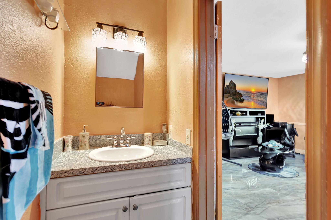
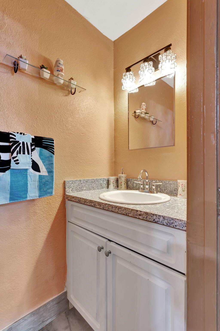
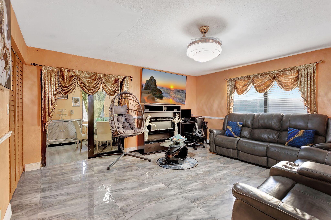
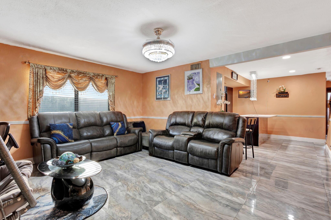
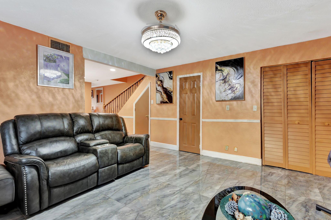
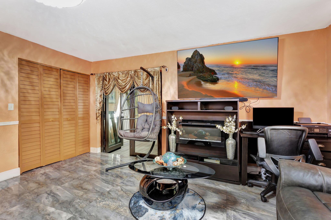
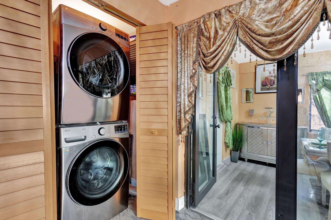
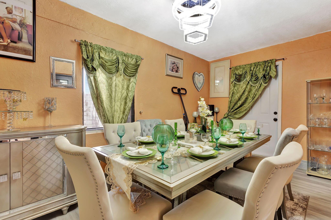
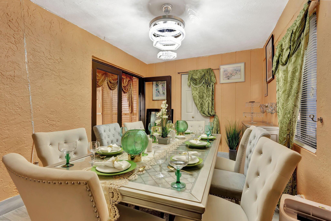
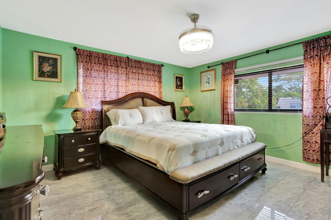
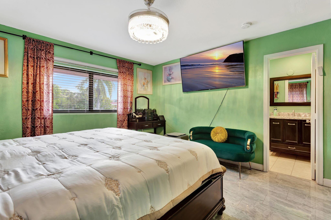
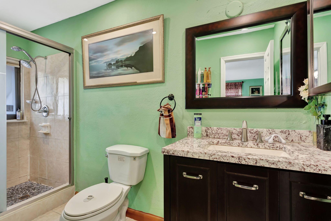
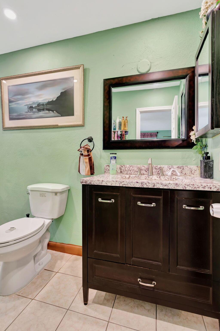
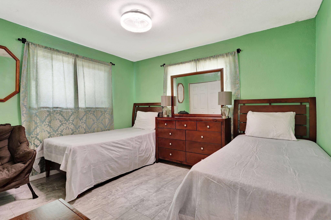
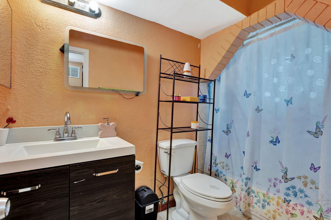
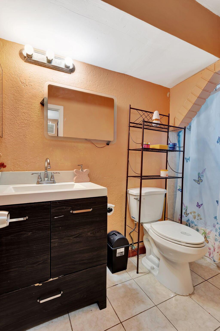
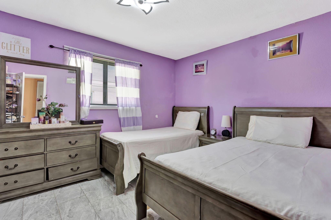
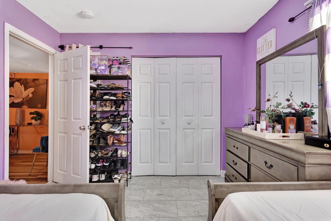
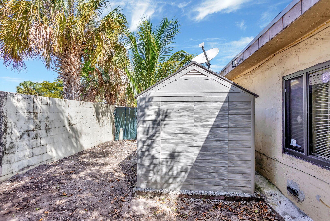
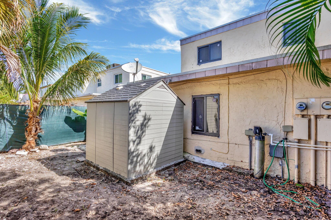
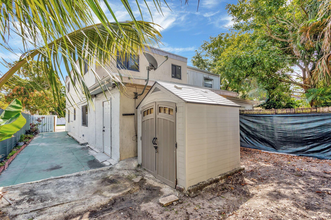
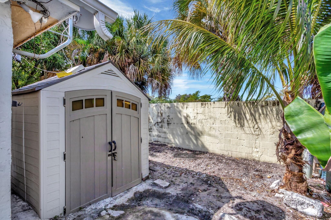
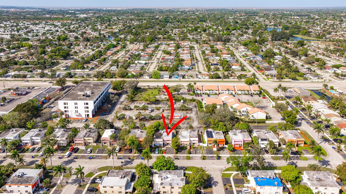
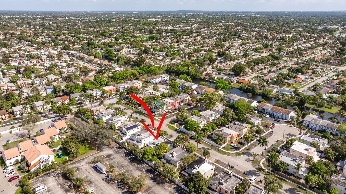
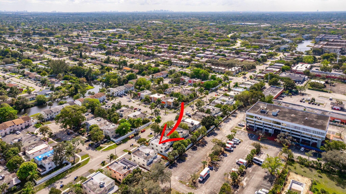
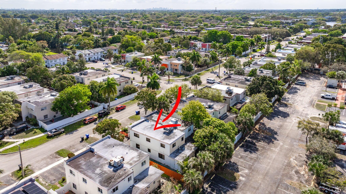
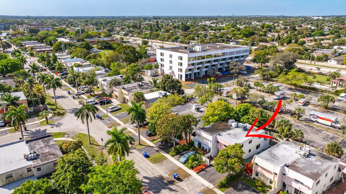
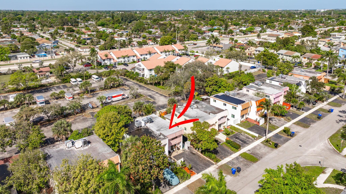
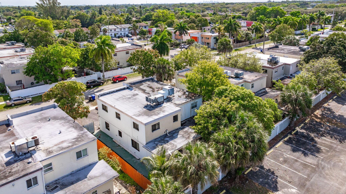
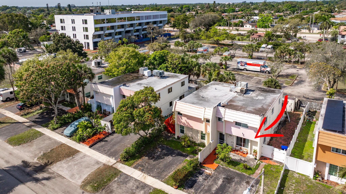
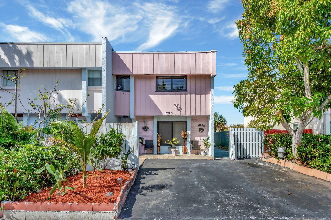
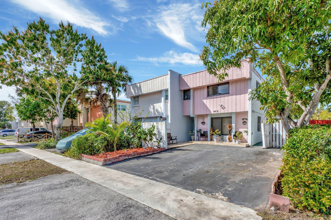
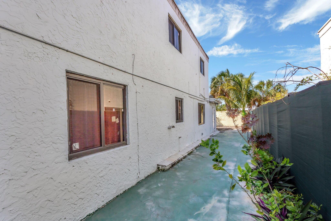
WELCOME TO THIS WELL-MAINTAINED, SPACIOUS TOWNHOME IN THE HIGHLY SOUGHT-AFTER NORTH LAUDERDALE NEIGHBORHOOD, WITH NO ASSOCIATION AND ZERO ASSOCIATION FEES. FEATURING 4 LARGE BEDROOMS, INCLUDING A GENEROUS MASTER SUITE, 2 FULL BATHS, AND 1 HALF BATH, THIS HOME OFFERS PLENTY OF ROOM FOR COMFORT AND FLEXIBILITY. THE MAIN FLOOR INCLUDES A BRIGHT FAMILY ROOM, ELEGANT DINING ROOM, AND A LIVING ROOM (EASILY CONVERTIBLE BACK TO ORIGINAL 4TH BEDROOM), ALONG WITH A MODERN, UPDATED KITCHEN AND NEW FLOORING THROUGHOUT. MOST RECENT UPGRADES INCLUDE A 2022 ROOF, 2021 AC. HOME ALSO FEATURES A LARGE DRIVEWAY THAT ACCOMMODATES MULTIPLE VEHICLES, AND THE YARD FEATURES A CONVENIENT SHED FOR EXTRA STORAGE. DON'T MISS OUT ON THIS EXCEPTIONAL OPPORTUNITY!
4
beds

3
baths

1,780 Sq.Ft. LIVING AREA

Features & Amenities

Interior

  • total bedrooms4
  • Total bathrooms3
  • full bathrooms2
  • half bathroom1
  • Laundry room Washer Hookup, Dryer Hookup, Inside, Laundry Closet
  • Flooring Laminate
  • APPLIANCES Dryer, Dishwasher, Electric Range, Microwave, Refrigerator, Washer
  • other interior Features Kitchen Island, Separate Shower, Upper Level Primary

Area & Lot

  • Status Sold
  • Living Area1,780 Sq.Ft.
  • Total Area1,940 Sq.Ft.
  • MLS® IDR11064526
  • TypeTownhouse
  • YEAR BUILT1974
  • Water FrontageNone
  • View DescriptionCity
  • Elementary SchoolNorth Lauderdale
  • Middle SchoolSilver Lakes
  • High SchoolCoconut Creek

Exterior

  • STORIES2
  • water SourcePublic
  • utilitiesSewer Available, Water Available
  • lot featuresInterior Lot
  • HEAT TYPECentral, Electric
  • AIR CONDITIONINGCentral Air, Ceiling Fan(s), Electric
  • sewerPublic Sewer
  • HOA AmenitiesNone
  • other exterior FeaturesOutdoor Living Area

Financial

  • Sales Price$400,000
  • Real Estate Tax $4,316/yr
  • Zoning RM Residential
View Virtual Tour

Work With Us

With the perfect blend of experience and high energy for the best move you will ever make, the Heilman Team is eager to assist you with your real estate needs. Give us a call today!
Follow Us on Instagram