8900 SW 7th Street
8900 SW 7th Street
8900 SW 7th Street
8900 SW 7th Street
8900 SW 7th Street
8900 SW 7th Street
8900 SW 7th Street
8900 SW 7th Street
8900 SW 7th Street
8900 SW 7th Street
8900 SW 7th Street
8900 SW 7th Street
8900 SW 7th Street
8900 SW 7th Street
8900 SW 7th Street
8900 SW 7th Street
8900 SW 7th Street
8900 SW 7th Street
8900 SW 7th Street
8900 SW 7th Street
8900 SW 7th Street
8900 SW 7th Street
8900 SW 7th Street
8900 SW 7th Street
8900 SW 7th Street
8900 SW 7th Street
8900 SW 7th Street
8900 SW 7th Street
8900 SW 7th Street
8900 SW 7th Street
8900 SW 7th Street
8900 SW 7th Street
8900 SW 7th Street
8900 SW 7th Street
8900 SW 7th Street
8900 SW 7th Street
8900 SW 7th Street
8900 SW 7th Street
8900 SW 7th Street
8900 SW 7th Street
8900 SW 7th Street
8900 SW 7th Street
8900 SW 7th Street
8900 SW 7th Street
8900 SW 7th Street
8900 SW 7th Street
8900 SW 7th Street
8900 SW 7th Street
8900 SW 7th Street
8900 SW 7th Street
8900 SW 7th Street
8900 SW 7th Street
8900 SW 7th Street
8900 SW 7th Street
8900 SW 7th Street
8900 SW 7th Street
8900 SW 7th Street
8900 SW 7th Street
8900 SW 7th Street
8900 SW 7th Street
8900 SW 7th Street
8900 SW 7th Street
8900 SW 7th Street
8900 SW 7th Street
8900 SW 7th Street
8900 SW 7th Street
8900 SW 7th Street
8900 SW 7th Street
8900 SW 7th Street
8900 SW 7th Street
8900 SW 7th Street
8900 SW 7th Street
8900 SW 7th Street
8900 SW 7th Street
8900 SW 7th Street
8900 SW 7th Street
8900 SW 7th Street
8900 SW 7th Street
8900 SW 7th Street
8900 SW 7th Street
8900 SW 7th Street
8900 SW 7th Street
8900 SW 7th Street
8900 SW 7th Street
8900 SW 7th Street
8900 SW 7th Street
8900 SW 7th Street
8900 SW 7th Street
8900 SW 7th Street
8900 SW 7th Street
8900 SW 7th Street
8900 SW 7th Street
8900 SW 7th Street
8900 SW 7th Street
8900 SW 7th Street
8900 SW 7th Street
8900 SW 7th Street
8900 SW 7th Street
8900 SW 7th Street
8900 SW 7th Street
8900 SW 7th Street
8900 SW 7th Street
8900 SW 7th Street
8900 SW 7th Street
8900 SW 7th Street
8900 SW 7th Street
8900 SW 7th Street
8900 SW 7th Street
8900 SW 7th Street
8900 SW 7th Street
8900 SW 7th Street
8900 SW 7th Street
8900 SW 7th Street
8900 SW 7th Street
8900 SW 7th Street
8900 SW 7th Street
8900 SW 7th Street
8900 SW 7th Street
8900 SW 7th Street
8900 SW 7th Street
8900 SW 7th Street
8900 SW 7th Street
8900 SW 7th Street
8900 SW 7th Street
8900 SW 7th Street
8900 SW 7th Street
8900 SW 7th Street
8900 SW 7th Street
8900 SW 7th Street
8900 SW 7th Street
8900 SW 7th Street
8900 SW 7th Street
8900 SW 7th Street
8900 SW 7th Street
8900 SW 7th Street
8900 SW 7th Street
8900 SW 7th Street
8900 SW 7th Street
8900 SW 7th Street
8900 SW 7th Street
8900 SW 7th Street
8900 SW 7th Street
8900 SW 7th Street
8900 SW 7th Street
8900 SW 7th Street
8900 SW 7th Street
8900 SW 7th Street
8900 SW 7th Street
8900 SW 7th Street
8900 SW 7th Street
8900 SW 7th Street
8900 SW 7th Street
8900 SW 7th Street
8900 SW 7th Street
8900 SW 7th Street
8900 SW 7th Street
8900 SW 7th Street
8900 SW 7th Street
8900 SW 7th Street
See all photos
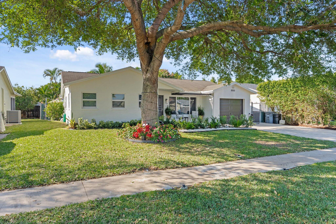
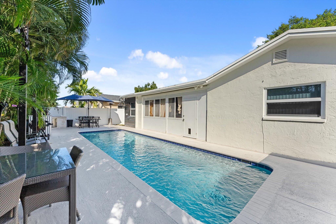
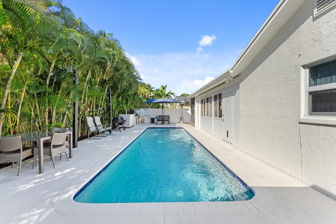
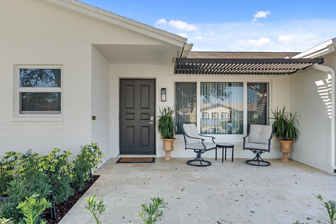
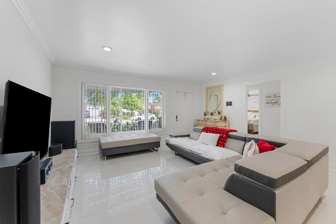
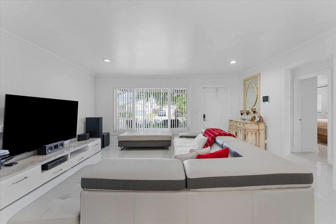
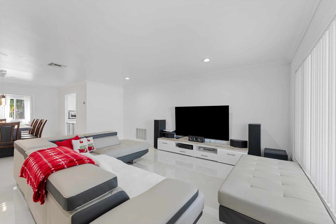
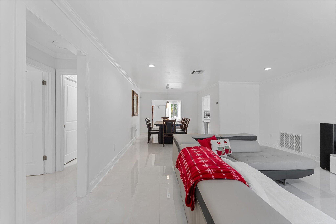
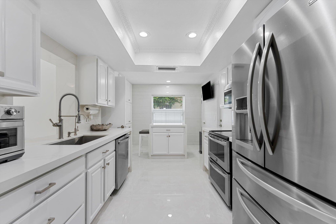
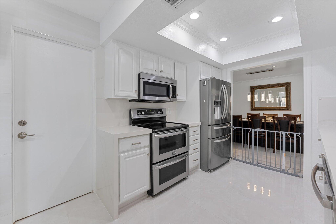
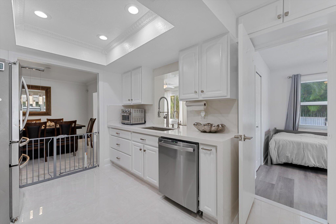
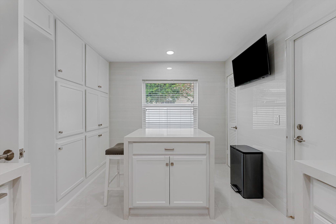
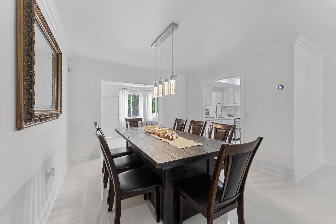
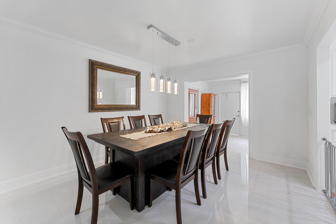
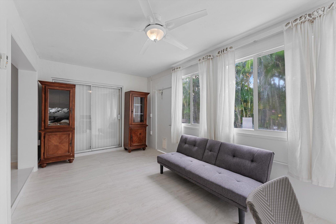
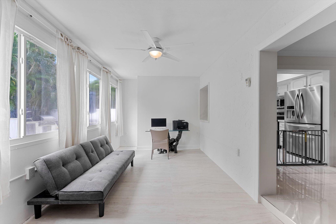
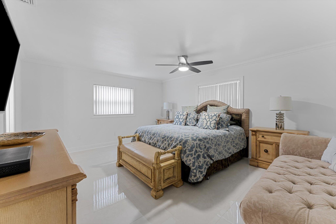
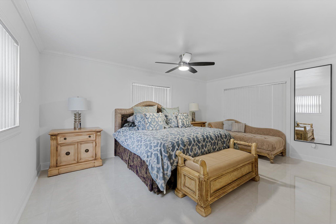
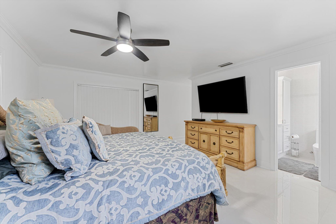
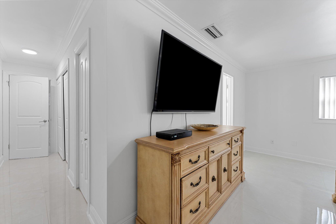
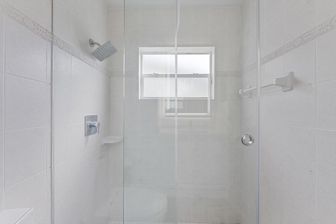
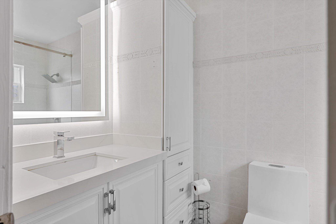
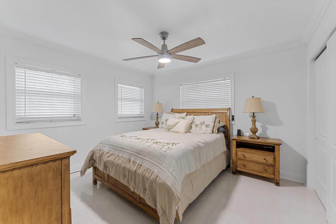
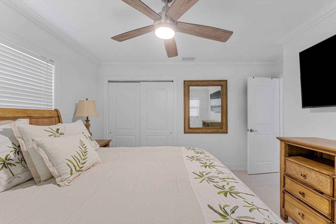
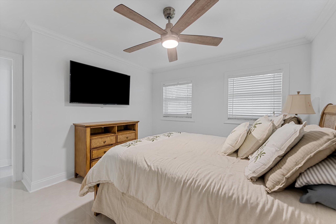
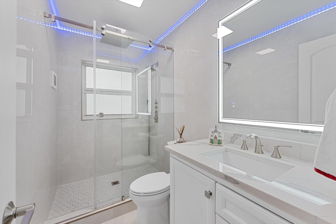
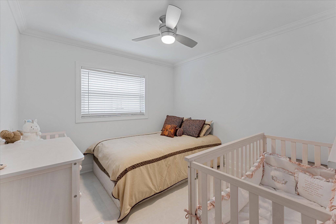
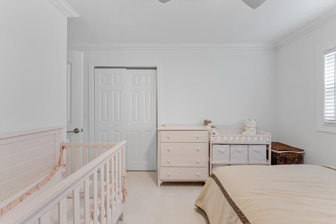
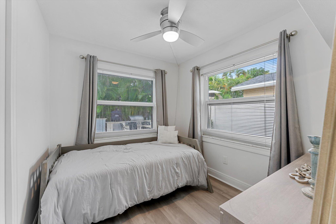
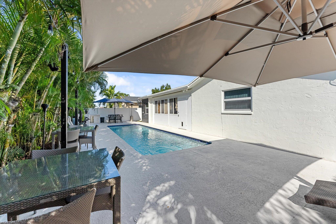
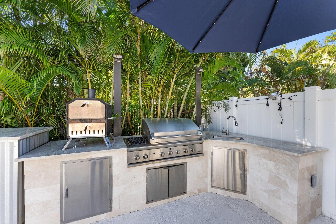
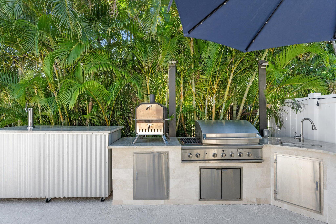
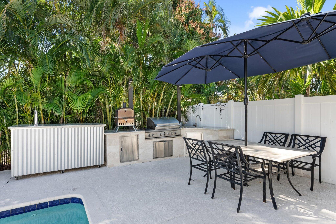
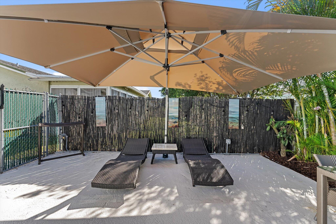
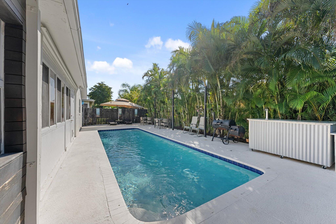
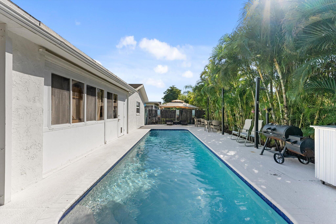
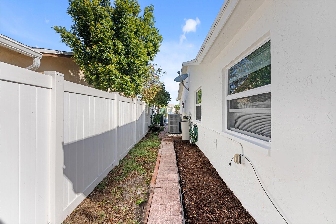
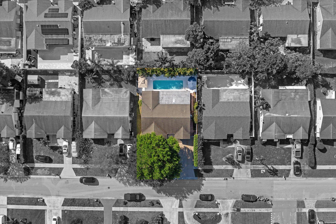
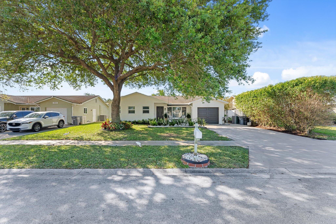
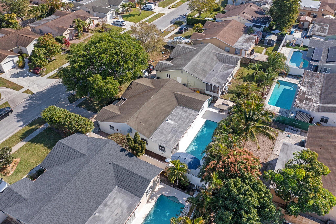
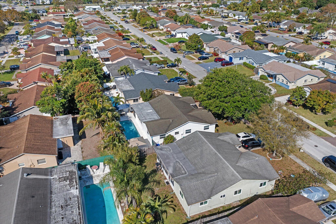
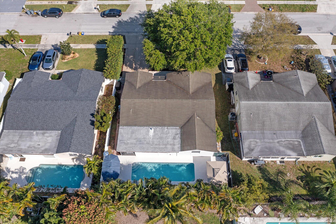
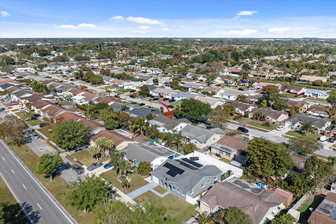
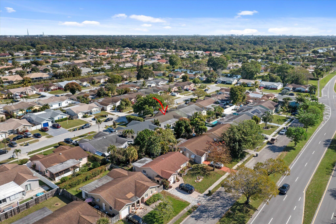
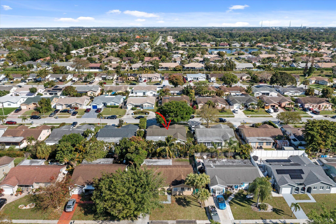
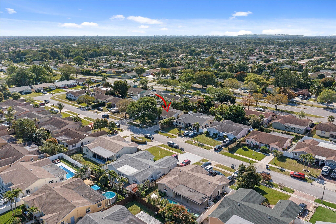
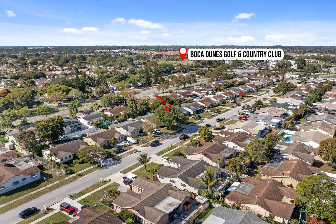
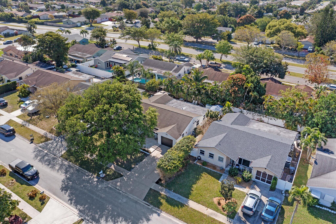
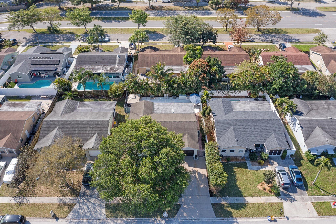
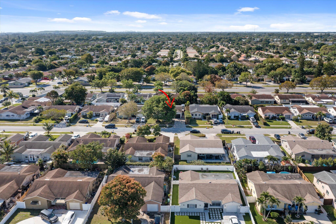
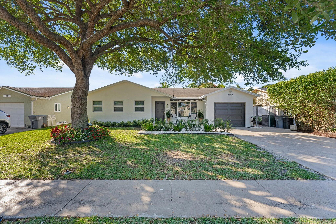
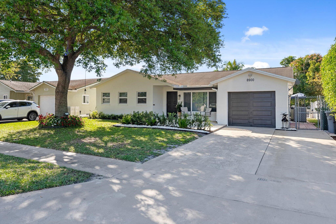
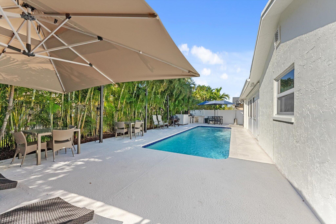
Discover the epitome of modern luxury in this completely remodeled pool home nestled in the coveted Sandalfoot Cove. Boasting 4 bedrooms, 2 bathrooms, with porcelain tile throughout, updated kitchen, spacious family room, and large master suite featuring a walk-in closet. Step outside to your own private oasis, where a saltwater lap pool with summer kitchen awaits amidst lush eureka palms, providing complete privacy and tranquility within the fully fenced-in yard. Property also features complete impact glass, a 1-car garage with an expanded wide driveway. This home represents a harmonious blend of indoor and outdoor living.
4
beds

2
baths

1,770 Sq.Ft. LIVING AREA
6,098.4 Sq.Ft. lot

Features & Amenities

Interior

  • total bedrooms4
  • Total bathrooms2
  • full bathrooms2
  • Flooring Carpet
  • APPLIANCES Dryer, Dishwasher, Electric Range, Electric Water Heater, Disposal, Microwave, Refrigerator, Water Heater, Washer
  • other interior Features Entrance Foyer, Eat-in Kitchen, Living/Dining Room, Main Level Primary, Pantry, Separate Shower, Stacked Bedrooms, Walk-In Closet(s)

Area & Lot

  • Status Sold
  • Date Sold May 2, 2024
  • Living Area1,770 Sq.Ft.
  • Total Area2,082 Sq.Ft.
  • Lot Area6,098.4 Sq.Ft.
  • MLS® IDR10965709
  • TypeResidential
  • YEAR BUILT1976
  • Architecture StylesRanch
  • Water FrontageNone
  • View DescriptionGarden, Pool
  • Elementary SchoolHammock Pointe
  • Middle SchoolOmni
  • High SchoolSpanish River

Exterior

  • STORIES1
  • Garage Space1.0
  • water SourcePublic
  • utilitiesSewer Available, Water Available
  • PoolIn Ground, Pool Equipment, Salt Water
  • roofComposition, Shingle
  • lot featuresSprinklers Manual, 1/4 Acre
  • parkingAttached, Garage
  • HEAT TYPECentral, Electric
  • AIR CONDITIONINGCentral Air, Ceiling Fan(s), Electric
  • sewerPublic Sewer
  • HOA AmenitiesNone, Sidewalks
  • other exterior FeaturesOutdoor Living Area

Financial

  • Sales Price$625,000
  • Real Estate Tax $6,415/yr
  • Zoning RM
View Virtual Tour

Work With Us

With the perfect blend of experience and high energy for the best move you will ever make, the Heilman Team is eager to assist you with your real estate needs. Give us a call today!

Follow Us on Instagram