
8932 Warwick Drive 419
See all photos
Courtesy of Compass Florida LLC
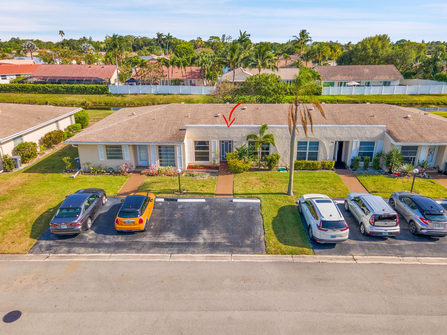
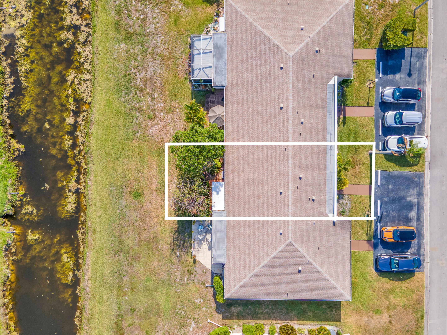
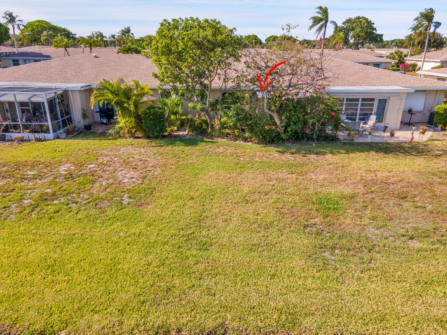
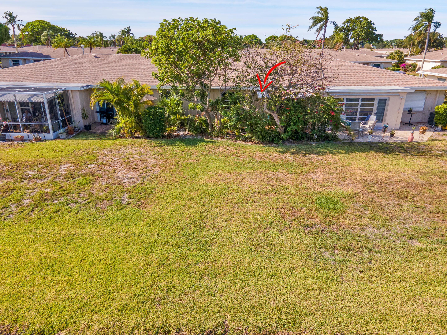
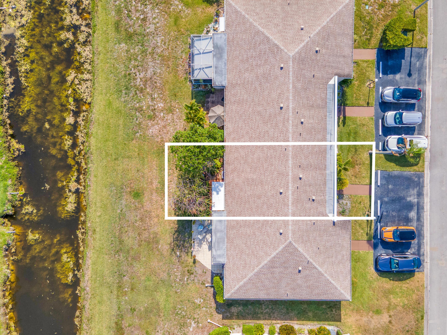
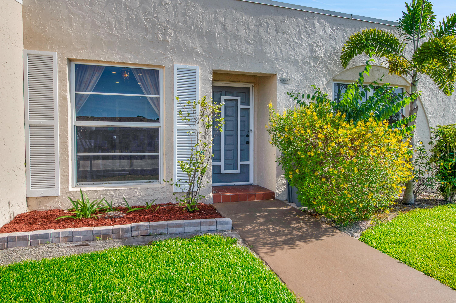
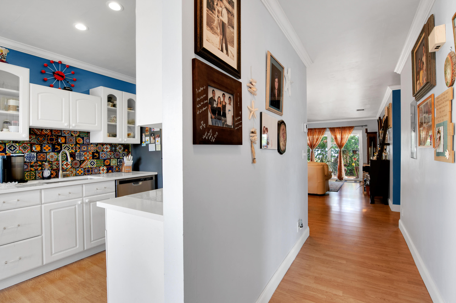
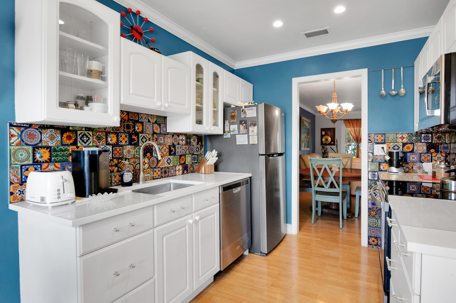
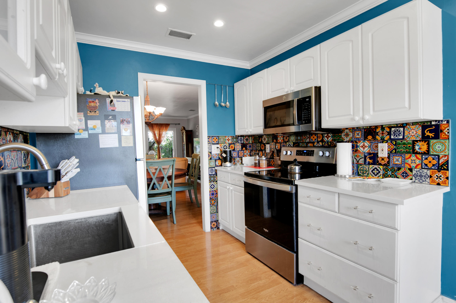
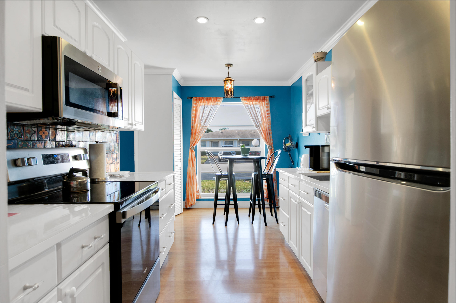
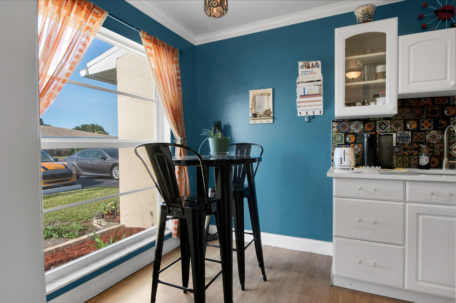
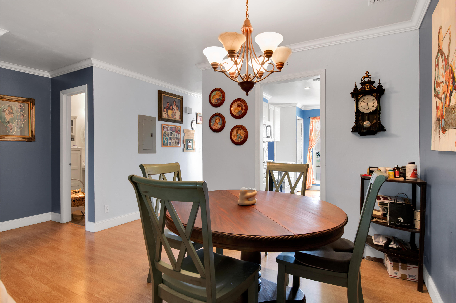
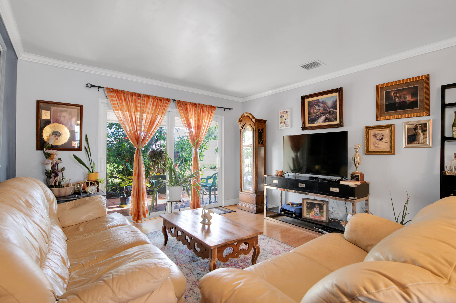
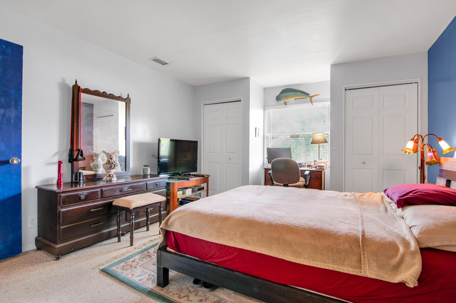
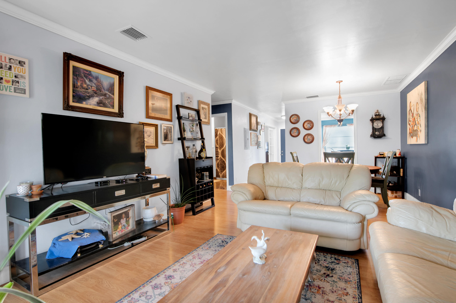
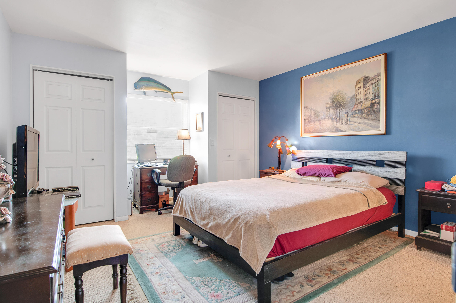
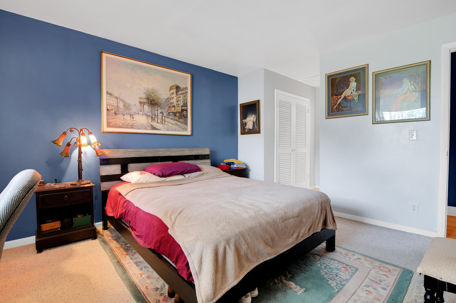
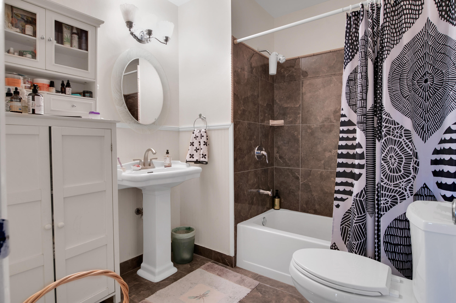
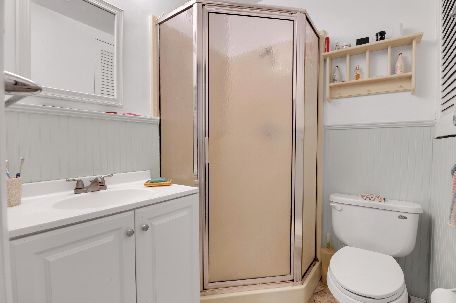
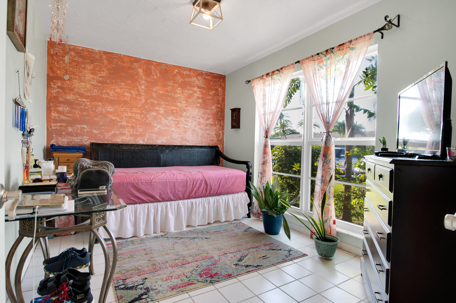
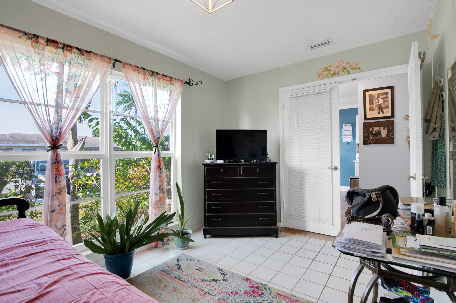
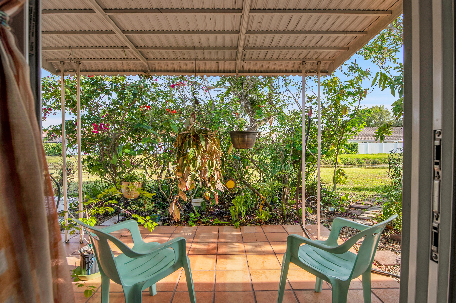
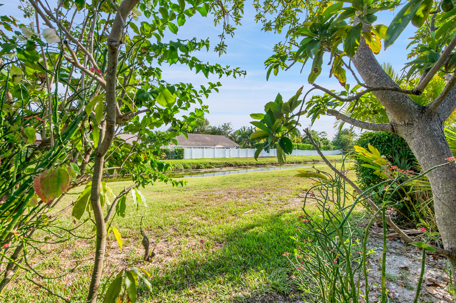
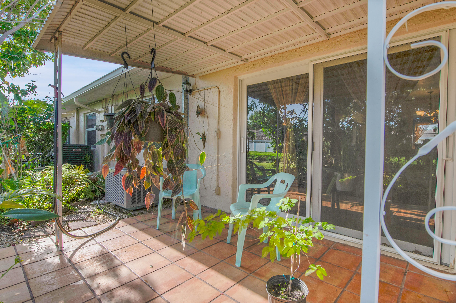
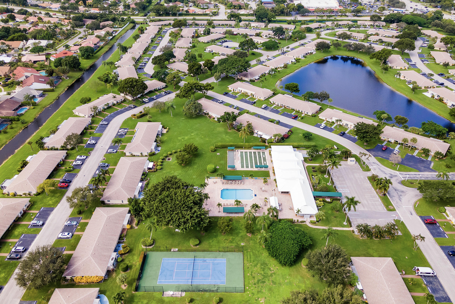
Welcome to this bright 2-bedroom, 2-bathroom condominium located in Boca Lakes Condo in Boca Raton, Florida. Situated on one floor with 908 square feet of finished living space, this waterfront property offers comfortable living in a well-established community. The efficient layout provides the functionality you need with two full bathrooms and bedroom separation for privacy and convenience. This unit has all impact windows and sliding doors, master bedroom has new laminate floor. The roof was replaced in 2022 and the AC is just over 2y old. Being a waterfront residence at Boca Lakes Condo presents an appealing opportunity to enjoy the lifestyle that this prime Boca Raton location affords.

2
beds

2
baths

908 Sq.Ft. LIVING AREA

image

Schedule a Showing

We would love to show you our beautiful property. Please select your preferred date and time below. An agent will be in touch shortly to confirm your appointment.

Schedule a Showing

We would love to show you our beautiful property. Please select your preferred date and time below. An agent will be in touch shortly to confirm your appointment.
Thank you for your interest in 8932 Warwick Drive 419, Boca Raton, FL 33433. We are reviewing your request and will be in touch shortly!

Features & Amenities

Interior

  • total bedrooms2
  • Total bathrooms2
  • full bathrooms2
  • Laundry room Inside, Washer Dryer Install Allowed
  • Flooring Carpet, Laminate, Tile
  • APPLIANCES Dryer, Dishwasher, Microwave, Range, Refrigerator, Washer
  • other interior Features Living/Dining Room, Split Bedrooms, Tub Shower

Area & Lot

  • Status For Sale
  • Living Area908 Sq.Ft.
  • Total Area908 Sq.Ft.
  • MLS® IDB26047755
  • TypeCondo
  • YEAR BUILT1976
  • Water FrontageCanal Access, Canal Front, None
  • View DescriptionCanal, Garden, Other
  • Elementary SchoolDel Prado
  • Middle SchoolOmni
  • High SchoolOlympic Heights

Exterior

  • STORIES1
  • water SourcePublic
  • utilitiesElectricity Available
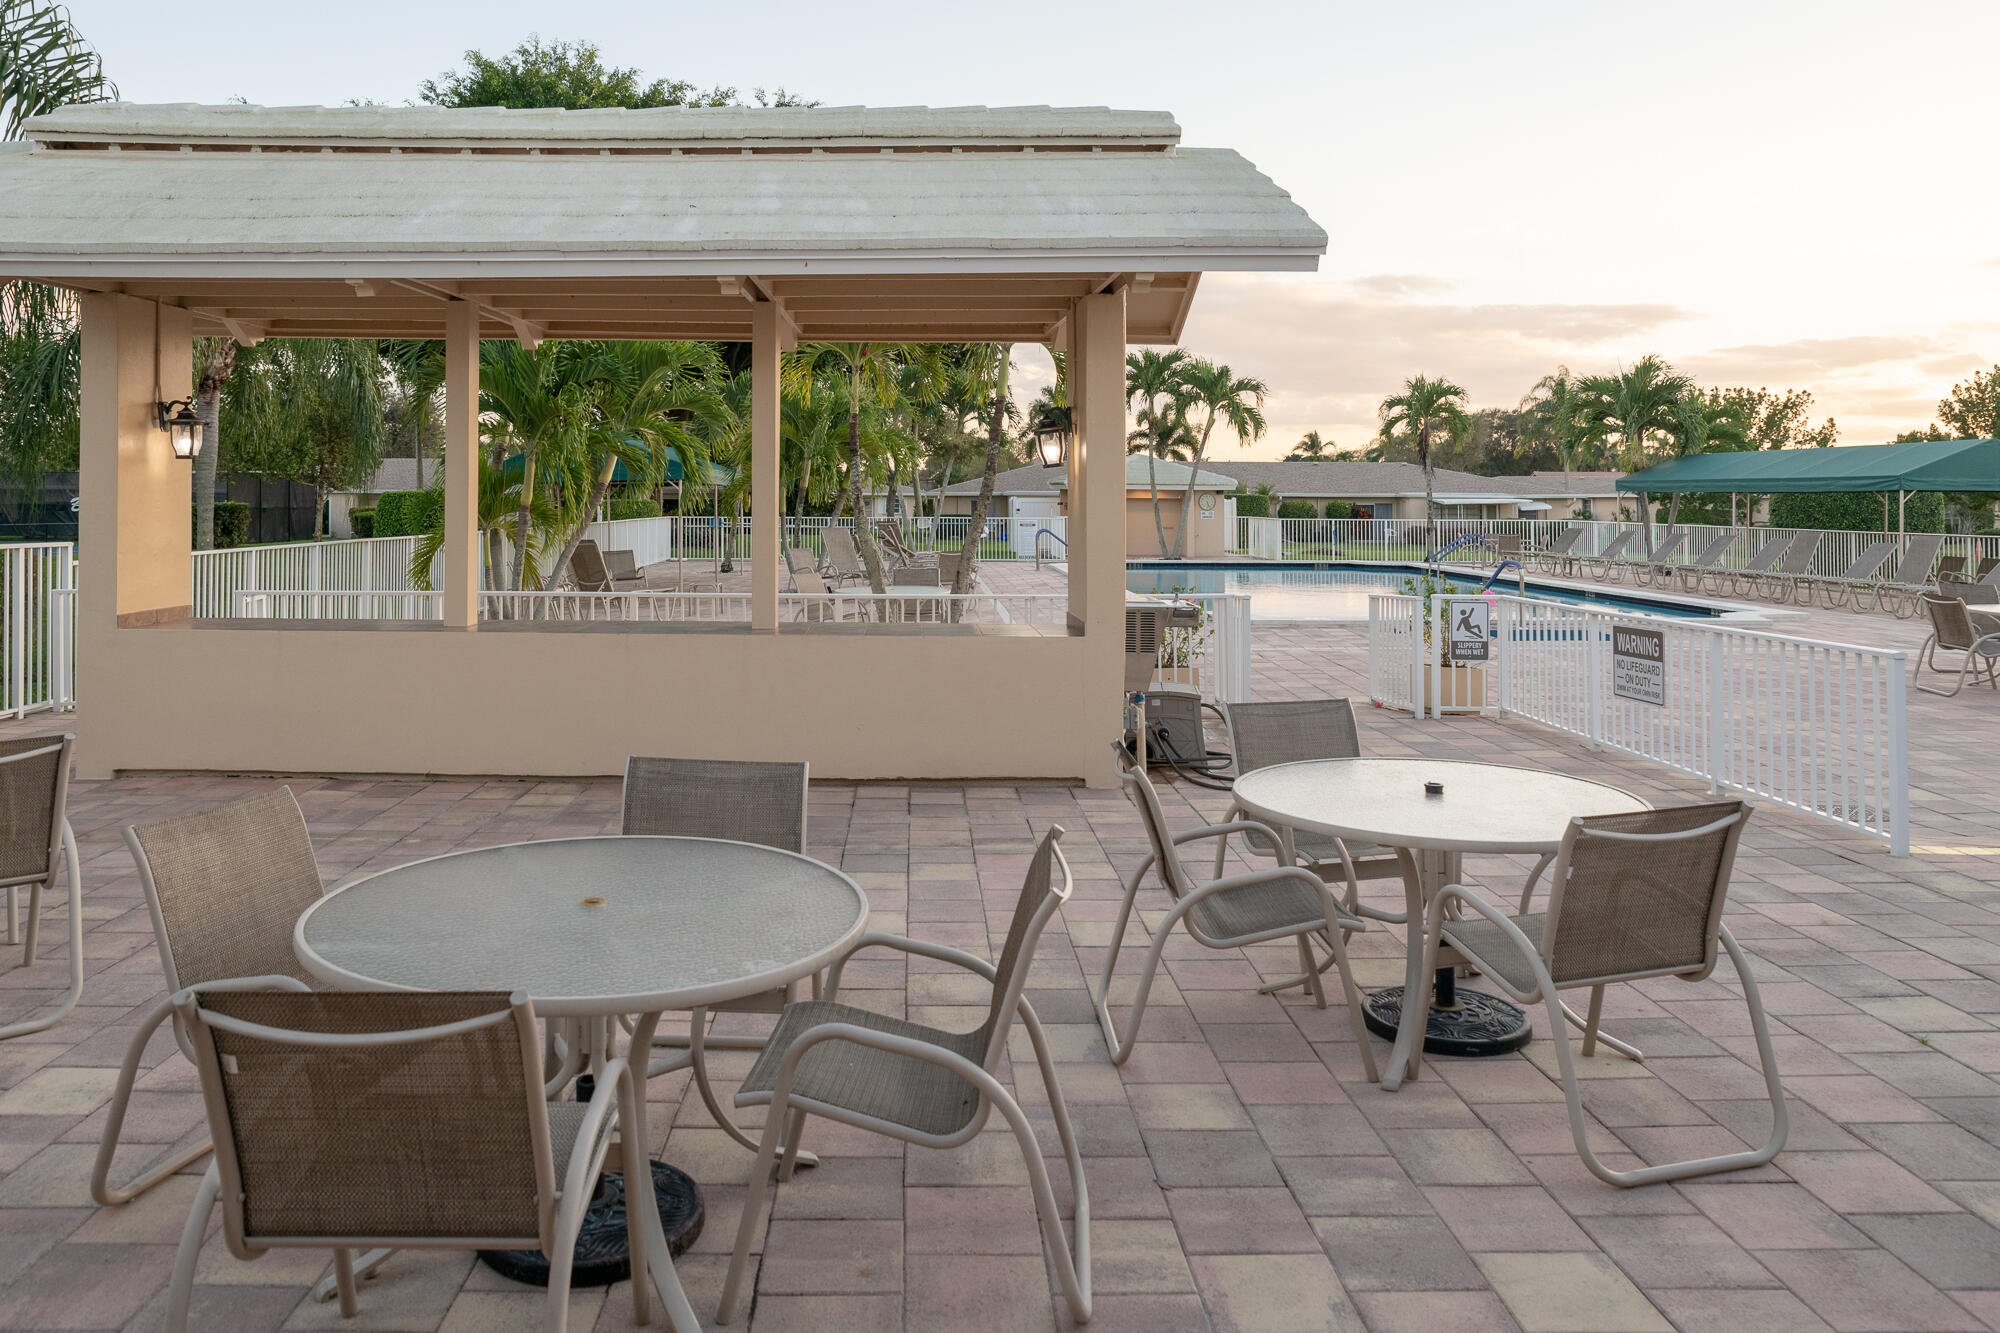
  • PoolAssociation
  • roofShingle
  • parkingAssigned, Guest
  • HEAT TYPECentral
  • AIR CONDITIONINGCentral Air
  • sewerPublic Sewer
  • Disability FeaturesNone
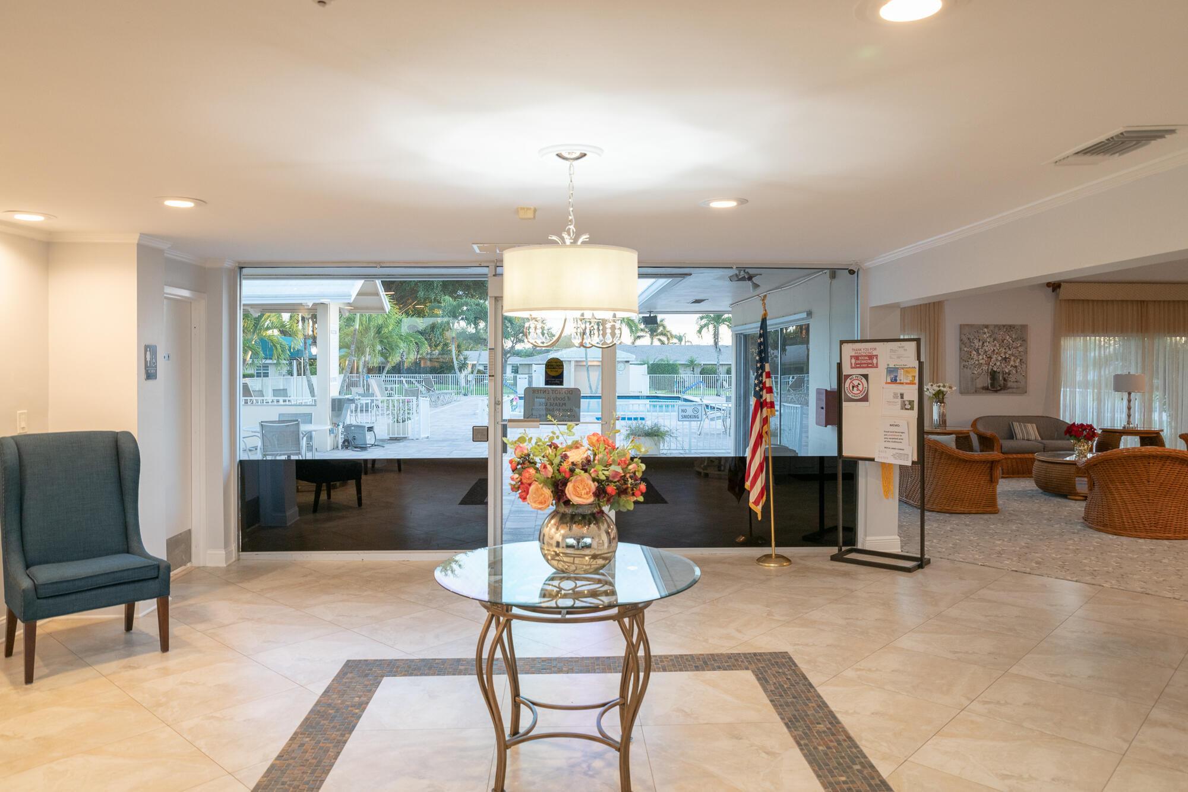
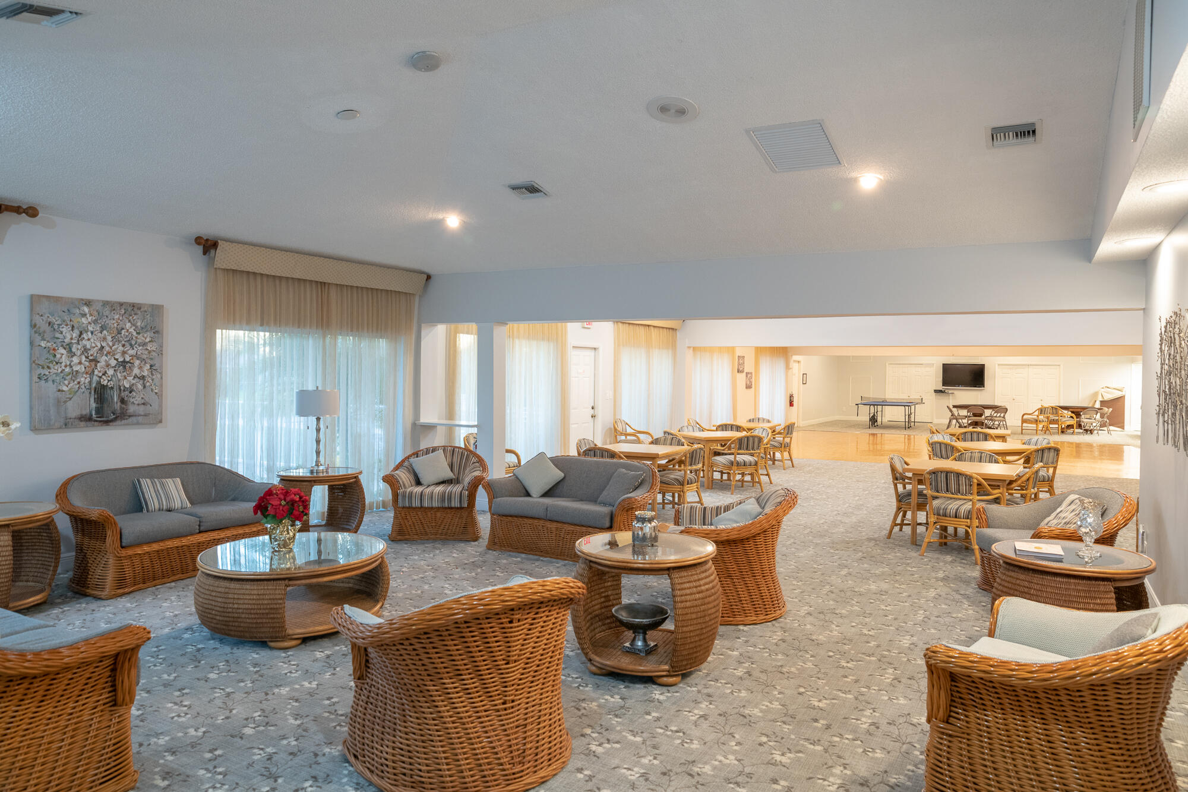
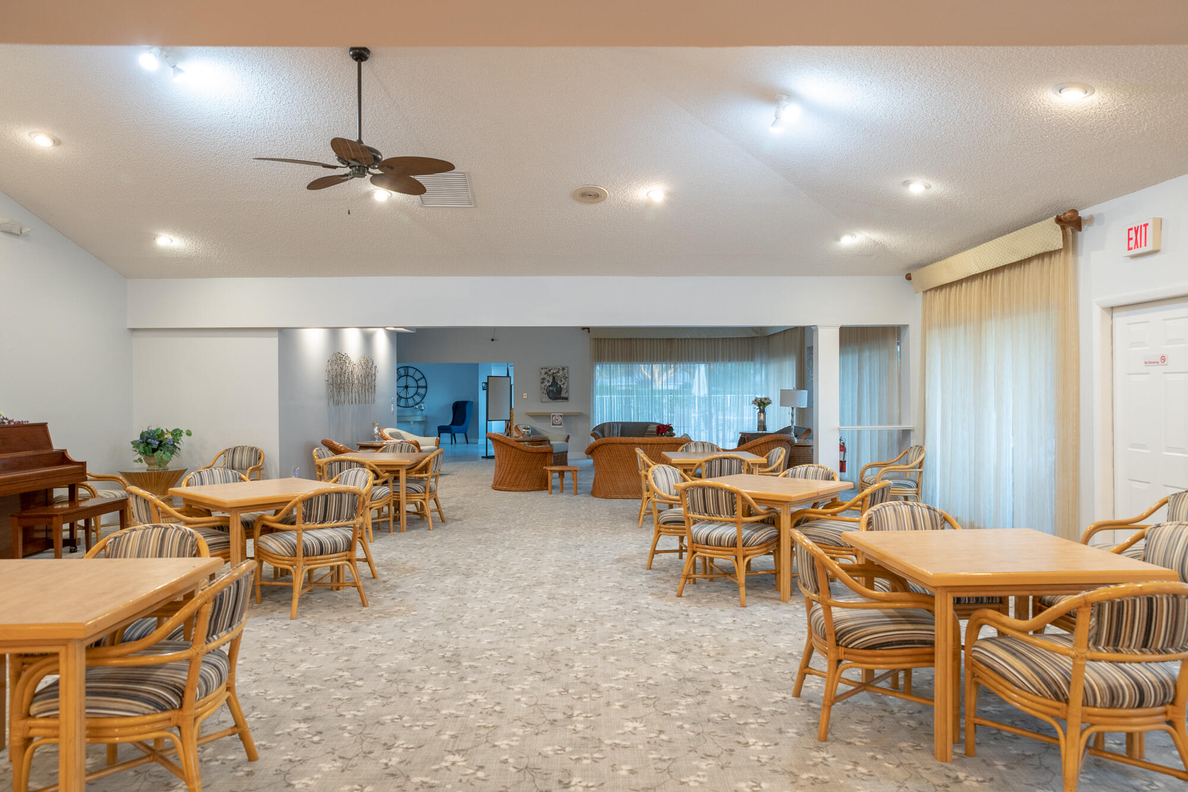
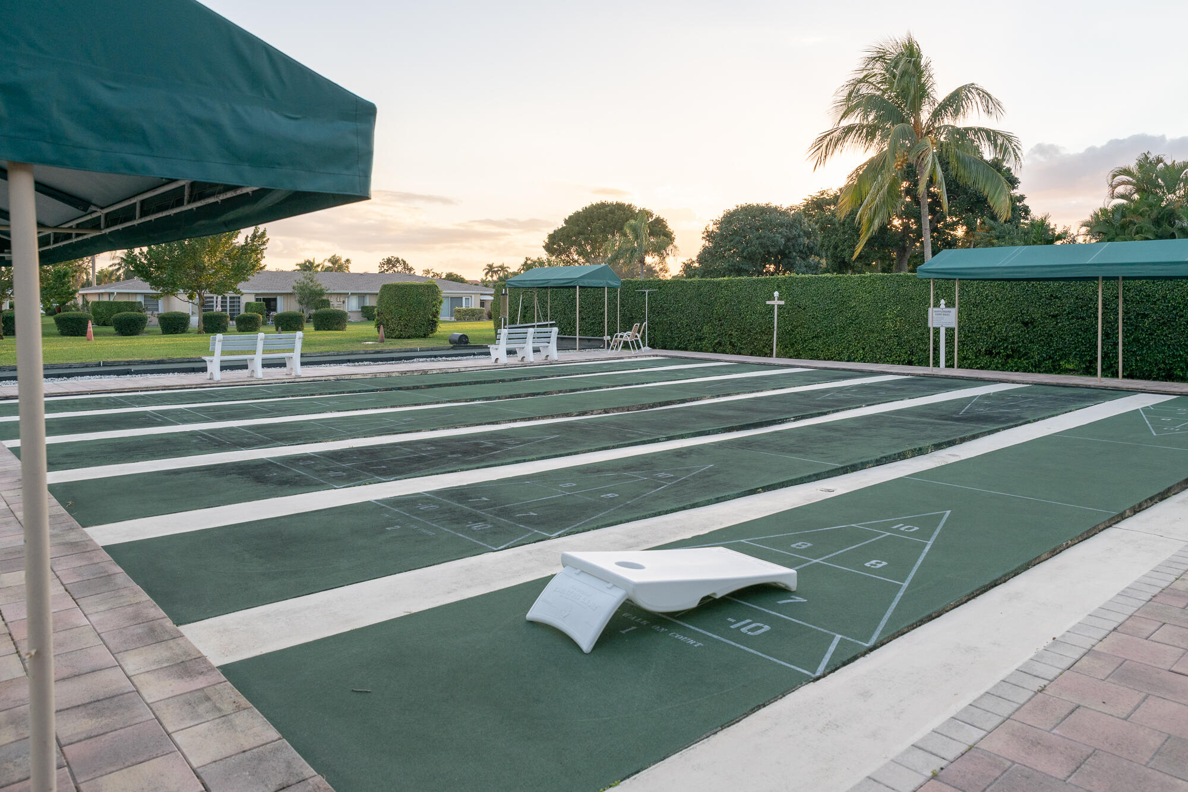
  • HOA AmenitiesClubhouse, Library, Pool, Recreation Facilities, Shuffleboard Court
  • security FeaturesGated Community
  • other exterior FeaturesOutdoor Living Area

Financial

  • Sales Price$245,000
  • Real Estate Tax $789/yr
  • HOA $599/mo
  • Zoning Residential
View Virtual Tour

Work With Us

With the perfect blend of experience and high energy for the best move you will ever make, the Heilman Team is eager to assist you with your real estate needs. Give us a call today!

Follow Us on Instagram