9 Stratford Drive E B
See all photos
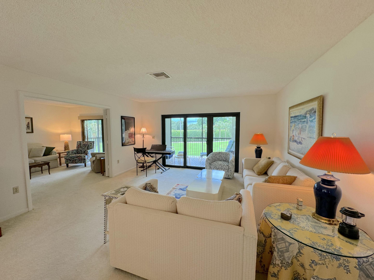
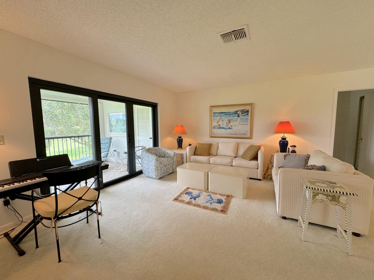
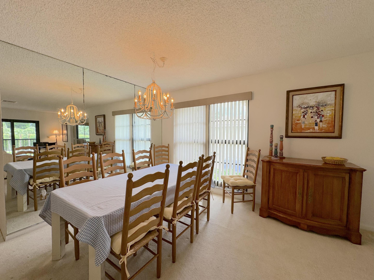
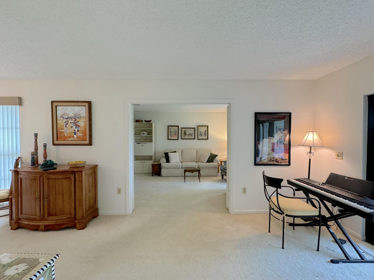
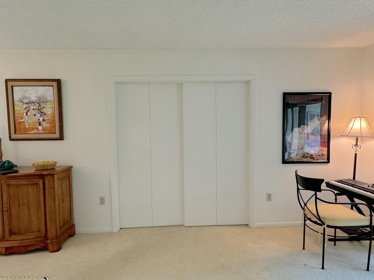
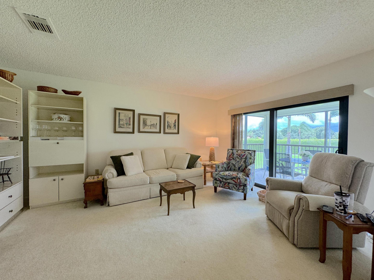
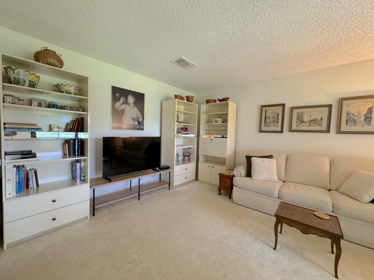
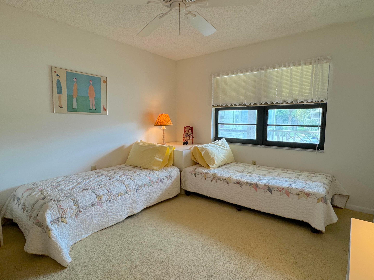
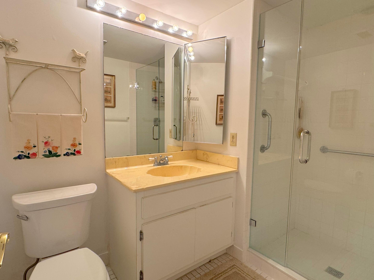
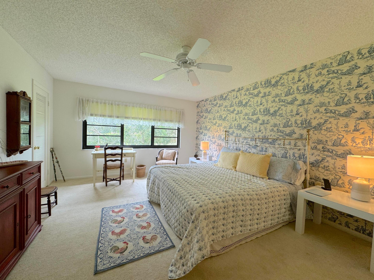
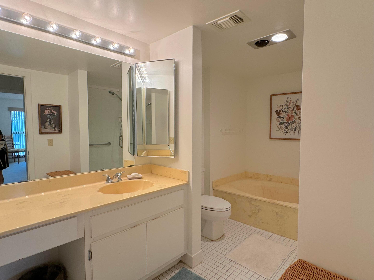
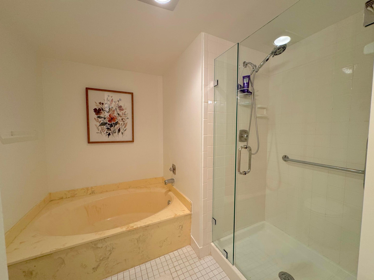
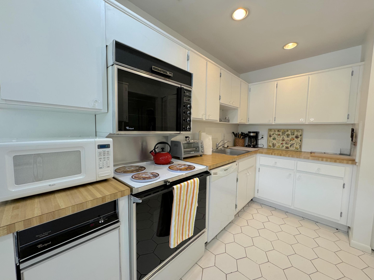
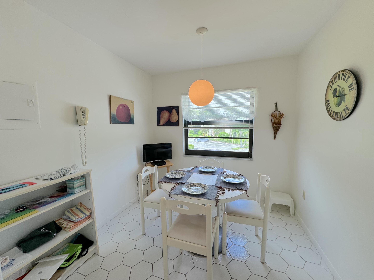
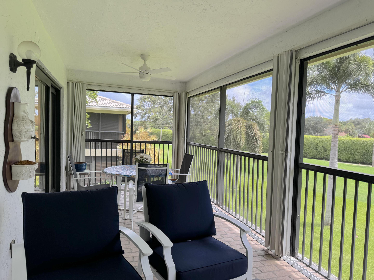
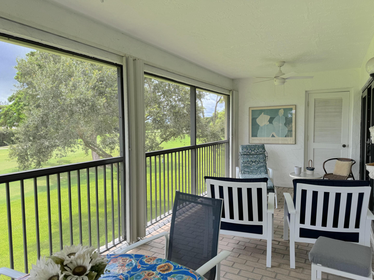
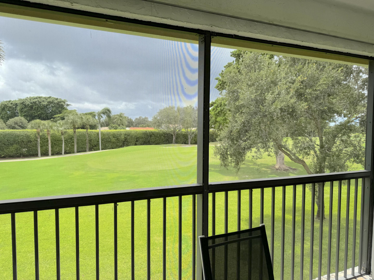
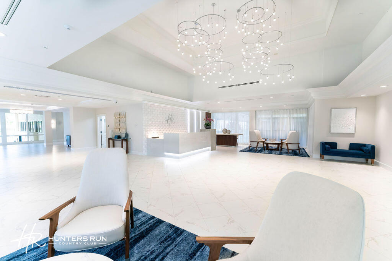
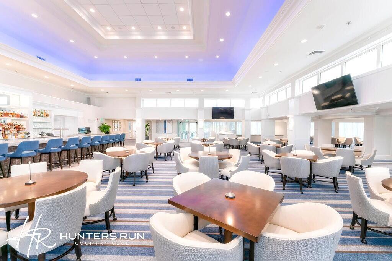
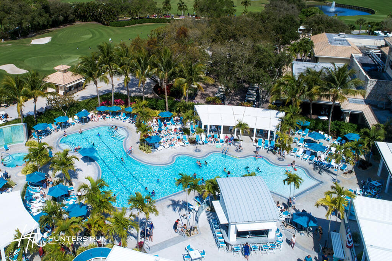
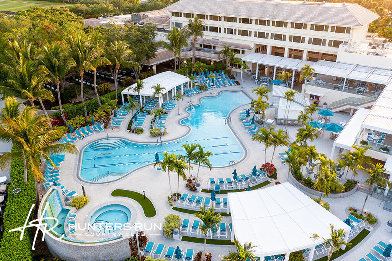
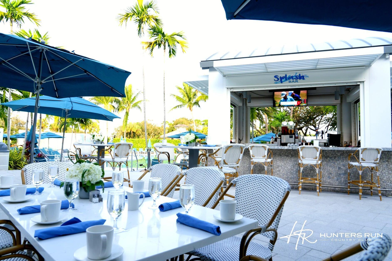
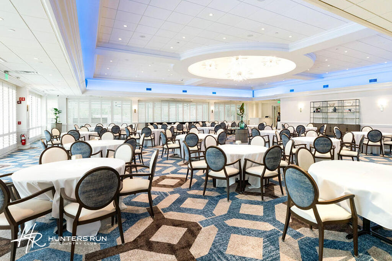
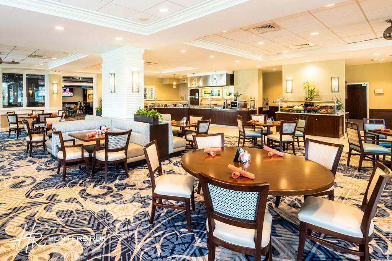
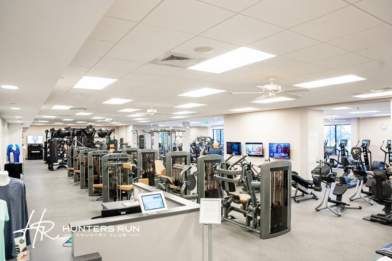
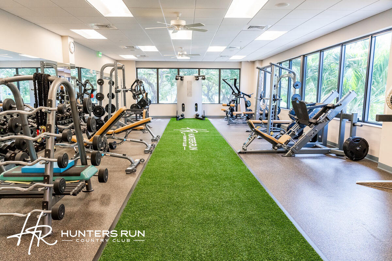
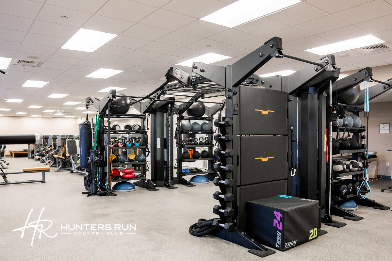
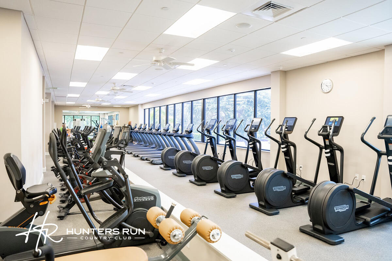
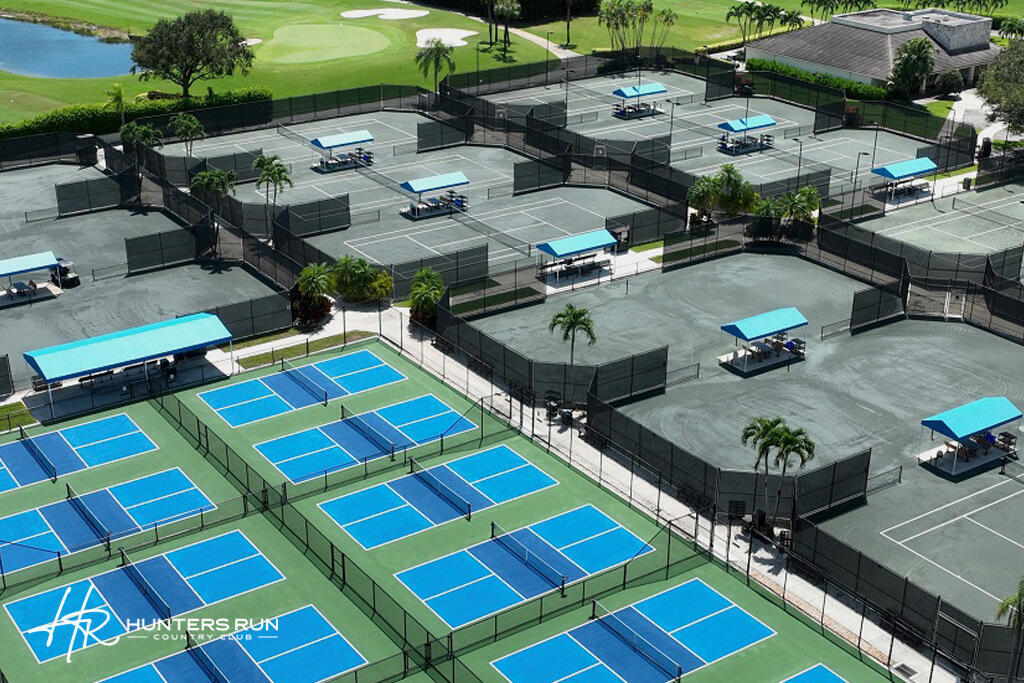
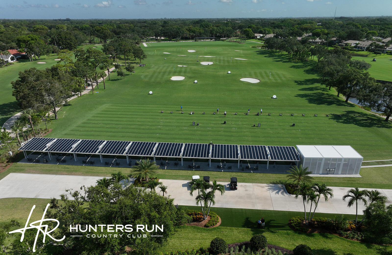
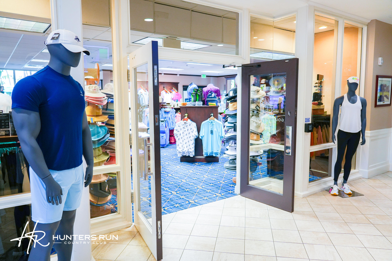
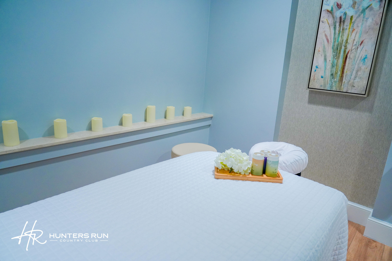
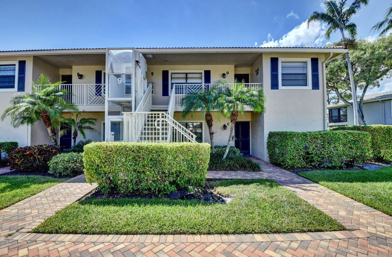
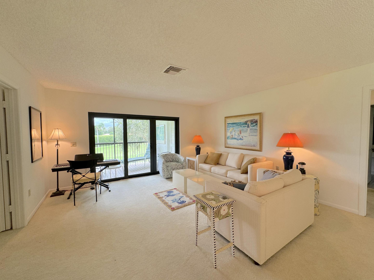
Turn-key seasonal rental available for winter 2026-2027! Second floor unit features elevator lift, 2 king-size bedrooms plus Den/3rd BR with sleeper sofa. 2 baths, spacious living area, an eat-in kitchen, screened balcony with golf views and more! Enjoy the best of country club living at Hunters Run, with 54 holes of championship golf, 18 Har-Tru tennis courts, 12 pickle-ball courts, a. resort-style clubhouse and pool, fitness center, salon, spa, and more. Additional Fees Apply. The unit has a social membership that can be upgraded to Golf and/or Racquet Sports for an additional cost.
3
beds

2
baths

1,622 Sq.Ft. LIVING AREA

Features & Amenities

Interior

  • total bedrooms3
  • Total bathrooms2
  • full bathrooms2
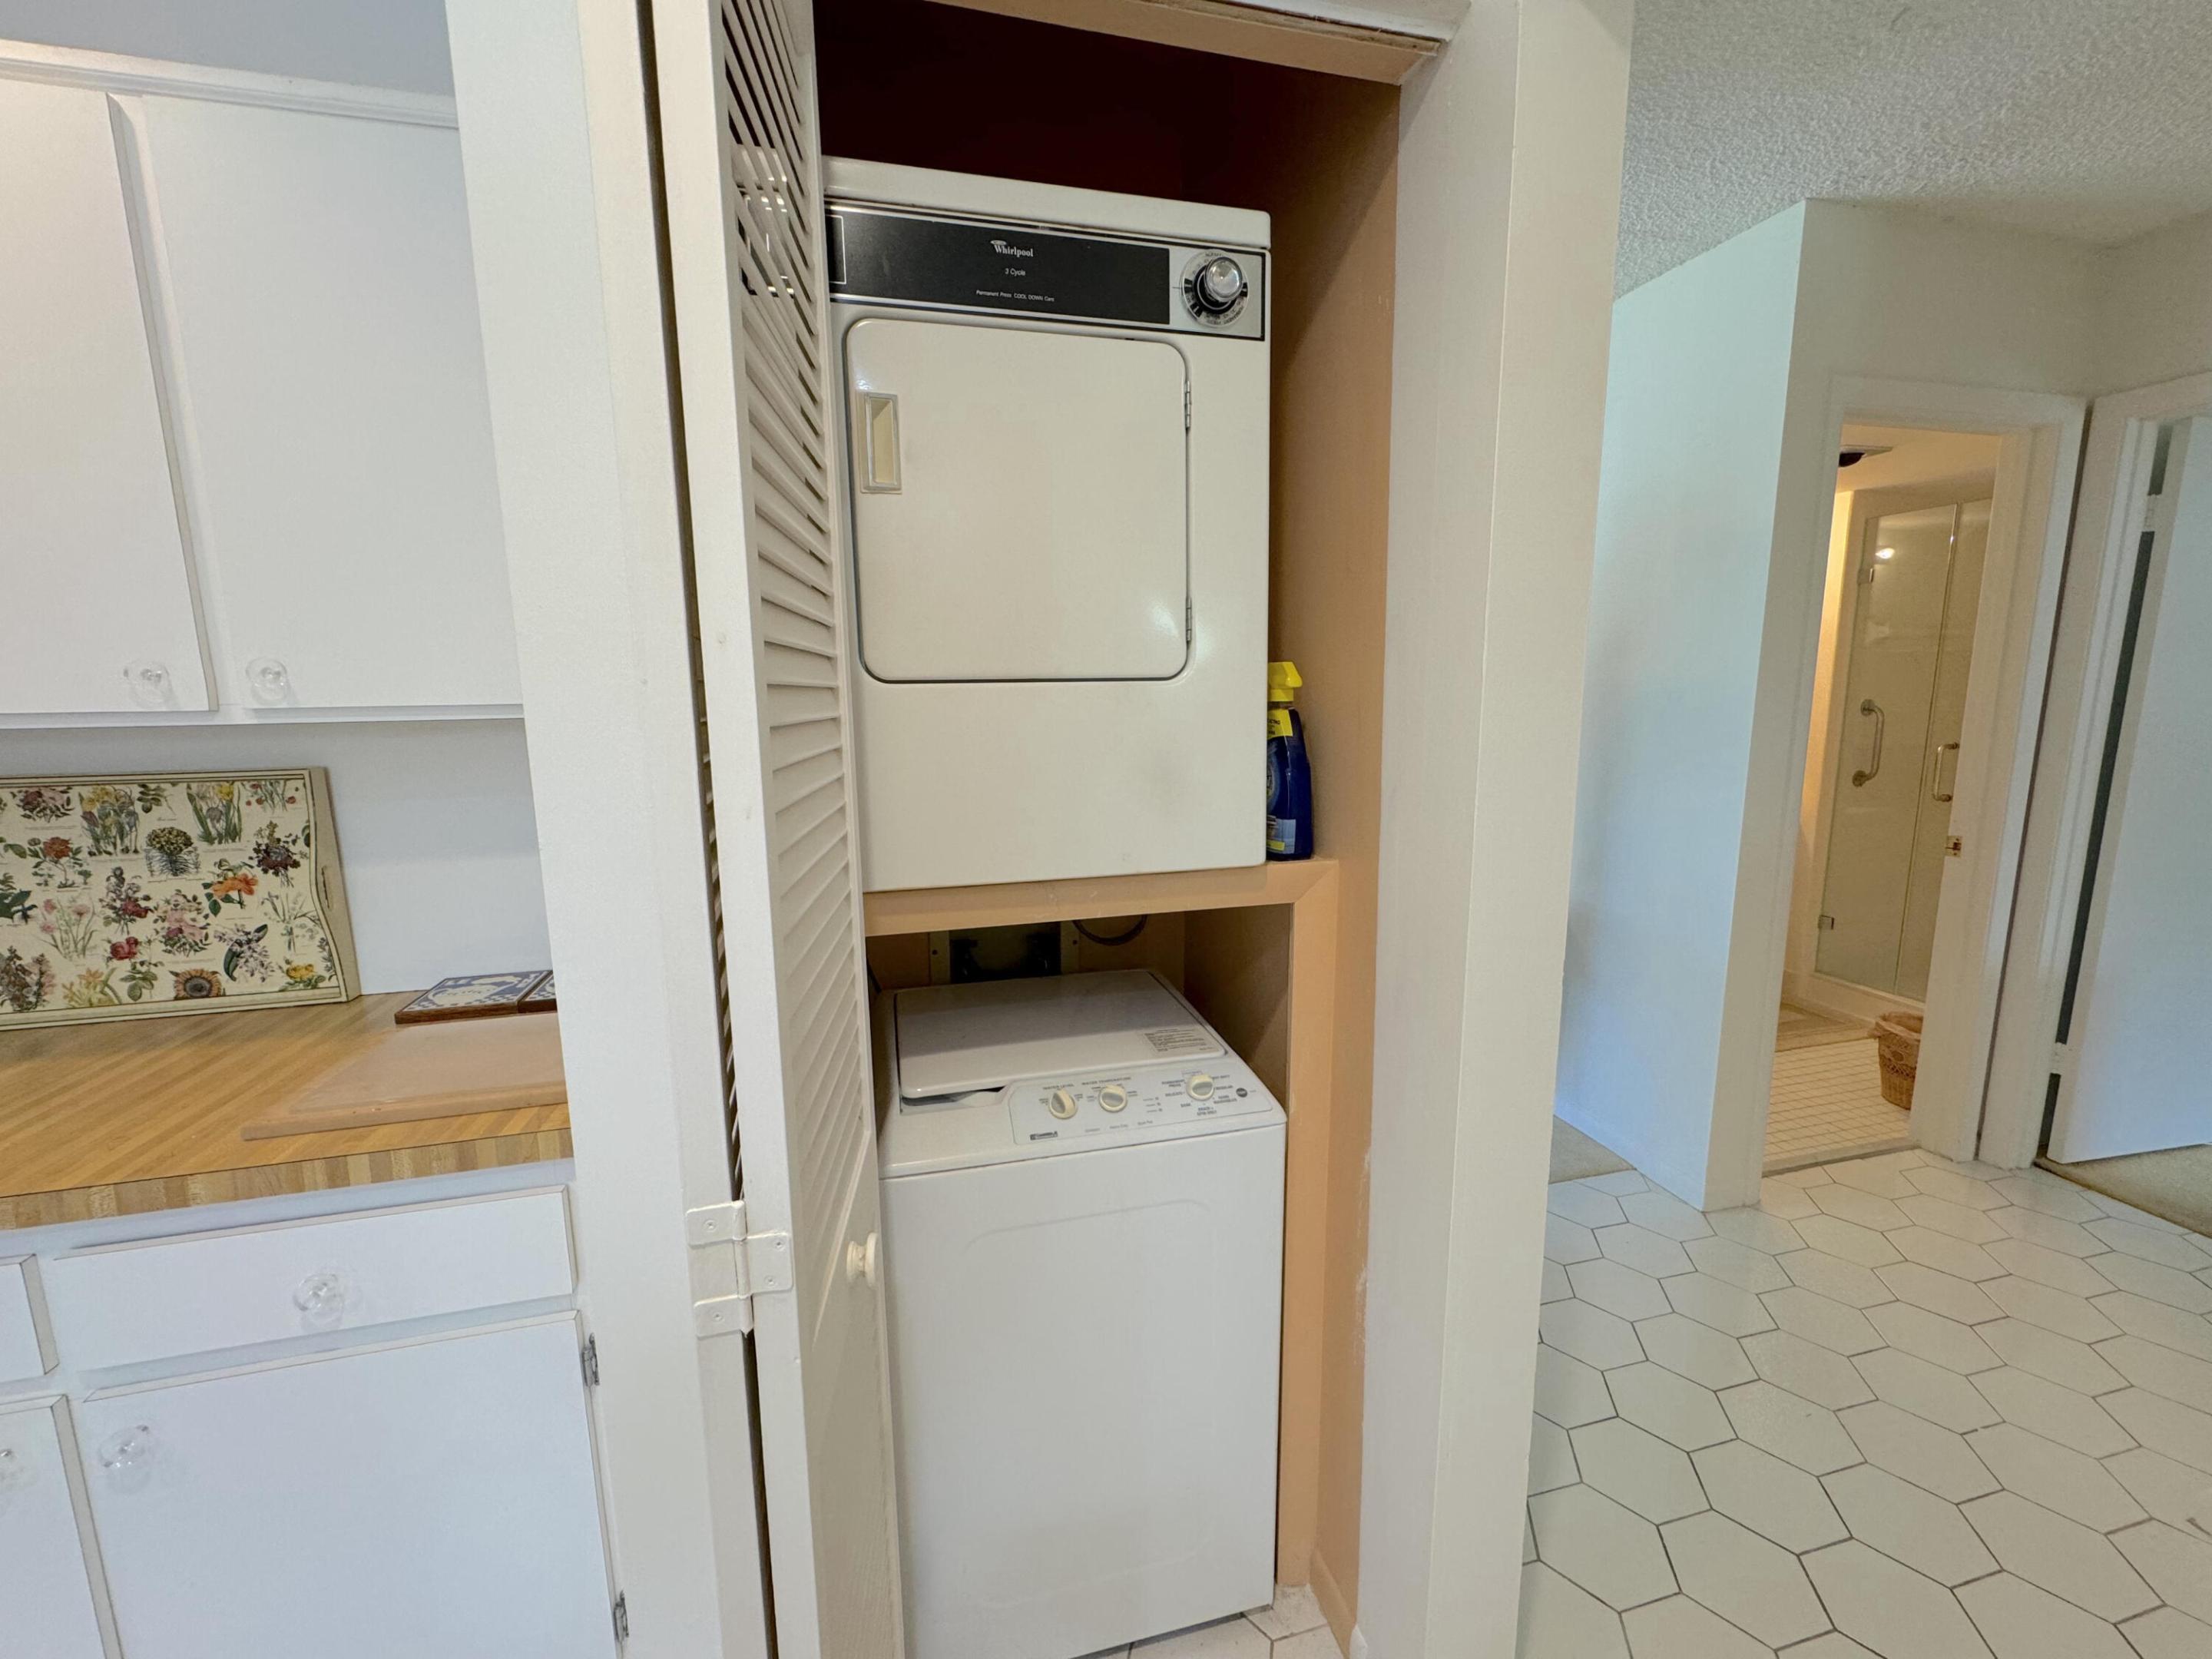
  • Laundry room In Kitchen
  • Flooring Carpet, Tile
  • APPLIANCES Dryer, Dishwasher, Electric Range, Electric Water Heater, Freezer, Disposal, Microwave, Range, Refrigerator, Water Heater, Washer
  • other interior Features Bathtub, Garden Tub/Roman Tub, Soaking Tub, Separate Shower, Walk-In Closet(s), Bar

Area & Lot

  • Status Leased
  • Date Leased July 17, 2026
  • Living Area1,622 Sq.Ft.

  • Total Area1,931 Sq.Ft.
  • MLS® IDB26043528
  • TypeCondo
  • YEAR BUILT1980
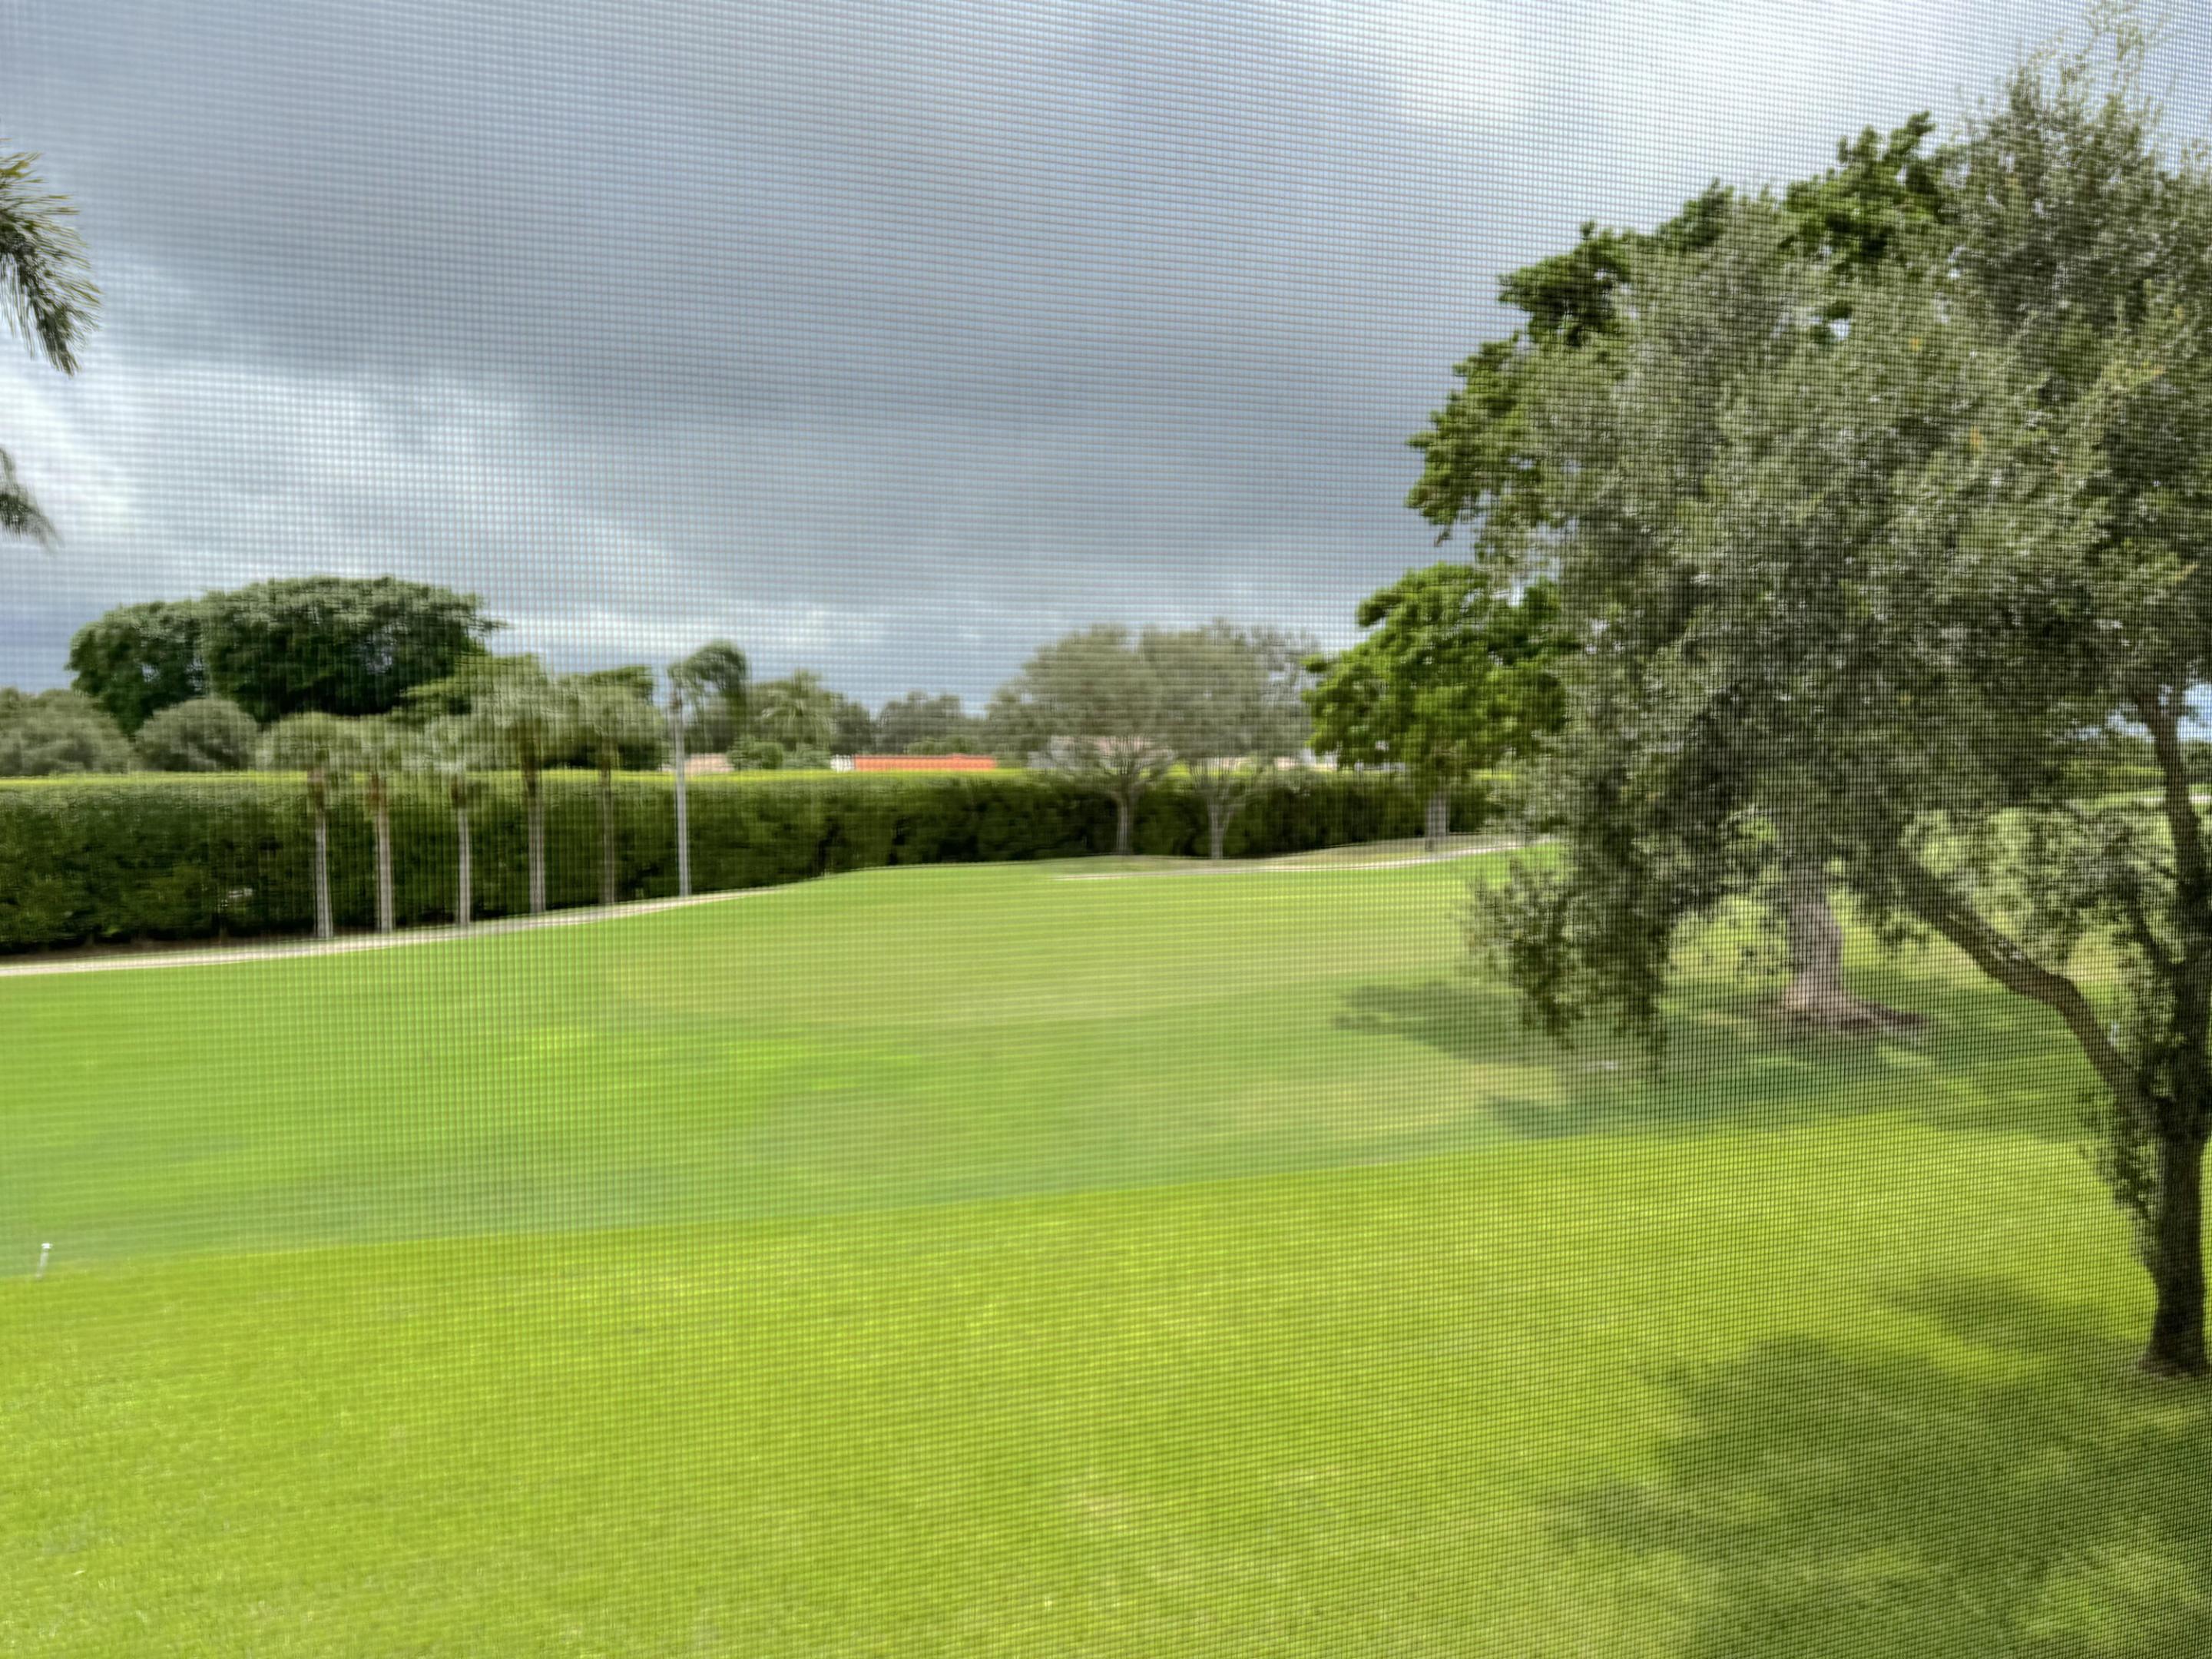
  • View DescriptionGolf Course, Garden

Exterior

  • STORIES1
  • utilitiesCable Connected, Electricity Connected, Water Connected
  • PoolAssociation, Heated
  • lot featuresOn Golf Course
  • parkingOpen
  • HEAT TYPECentral, Electric, Individual
  • AIR CONDITIONINGCentral Air, Ceiling Fan(s), Electric
  • sewerPublic Sewer
  • Disability FeaturesAccessibility Features, Accessible Elevator Installed
  • HOA AmenitiesClubhouse, Fitness Center, Golf Course, Library, Maintenance, Pickleball, Pool, Putting Green(s), Restaurant, Sauna, Spa/Hot Tub, Security, Tennis Court(s)
  • security FeaturesGated with Guard, Gated Community, Security Guard
  • other exterior FeaturesBalcony, None, Outdoor Living Area

Financial

  • Lease Price$5,990/mo
View Virtual Tour

Work With Us

With the perfect blend of experience and high energy for the best move you will ever make, the Heilman Team is eager to assist you with your real estate needs. Give us a call today!

Follow Us on Instagram