903 Witherspoon Lane
See all photos
Courtesy of Compass Florida LLC
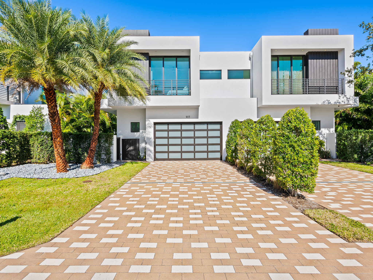
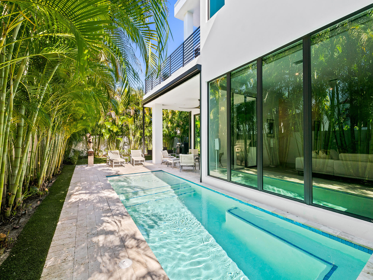
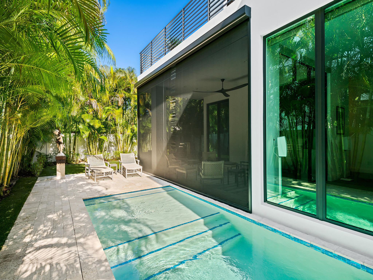
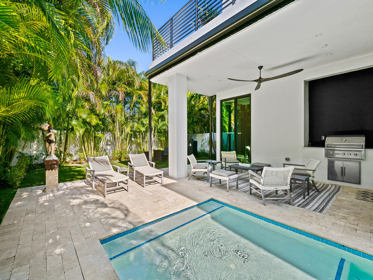
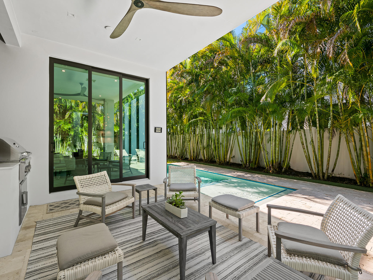
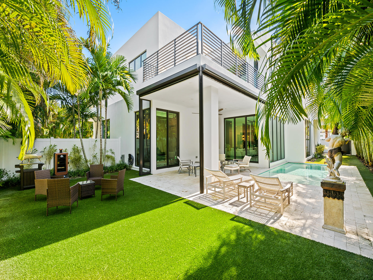
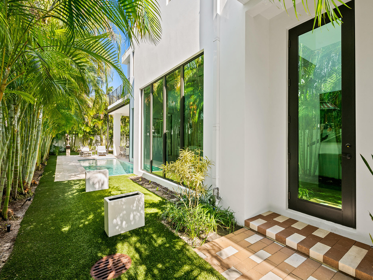
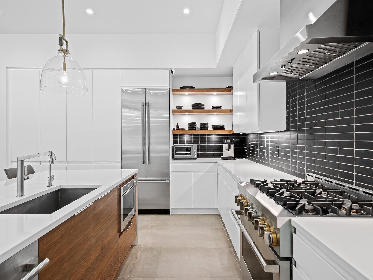
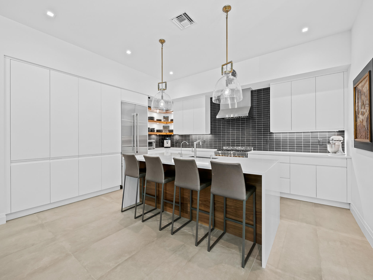
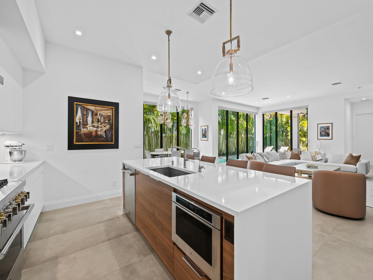
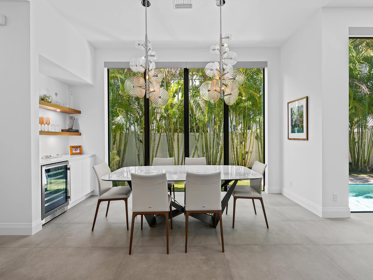
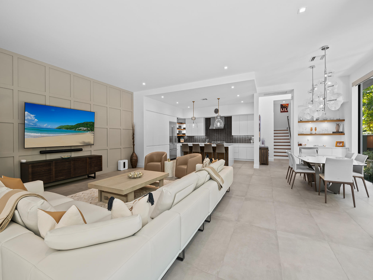
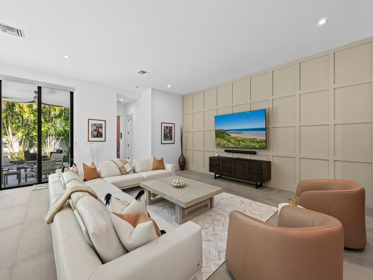
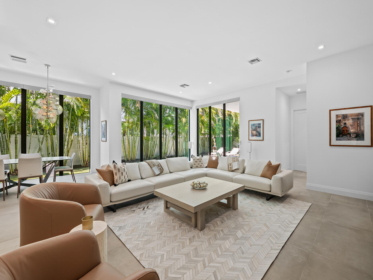
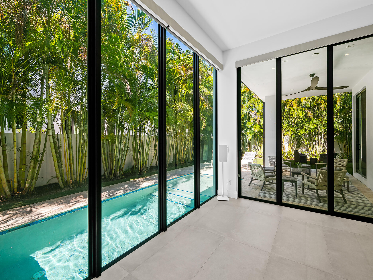
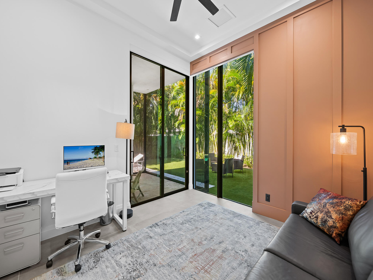
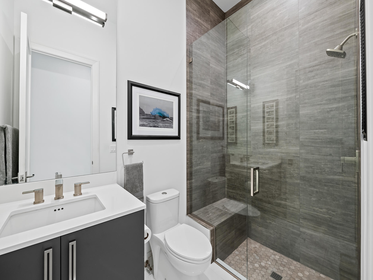
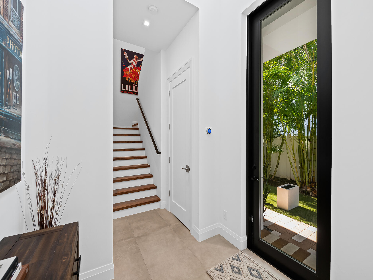
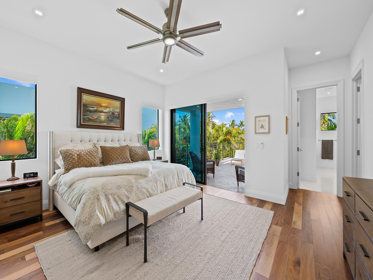

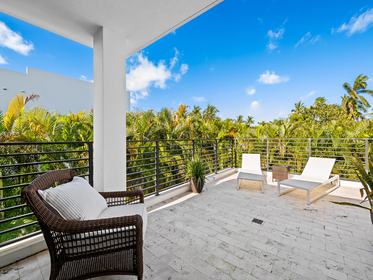
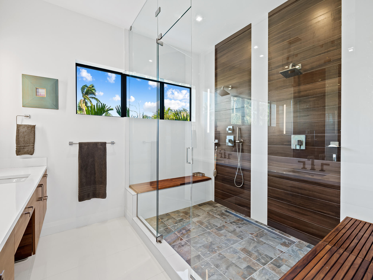
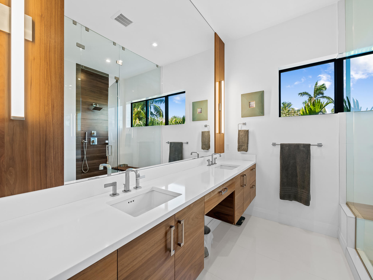
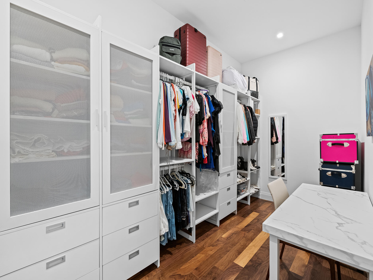
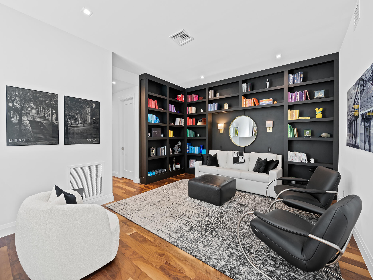
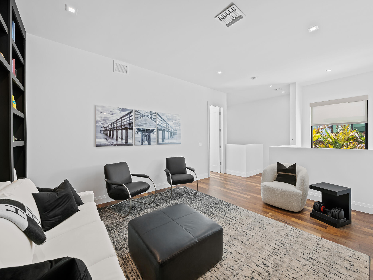
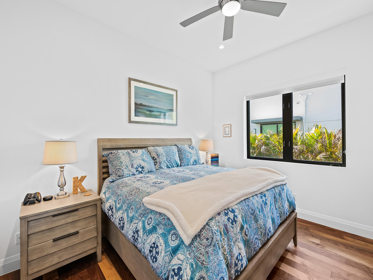
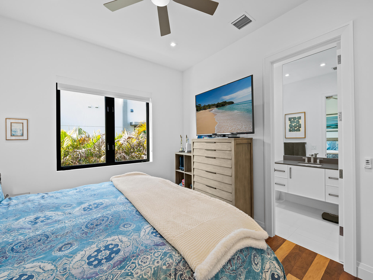
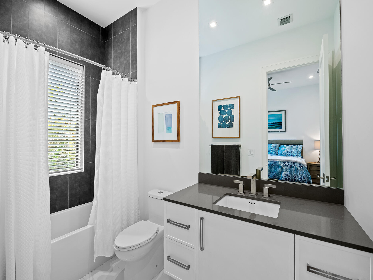
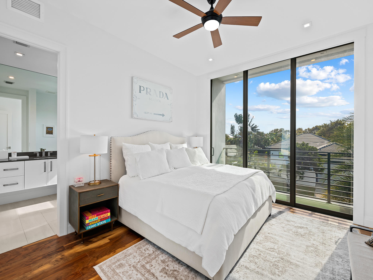
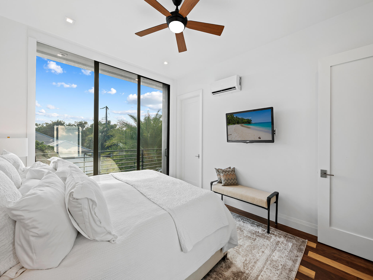
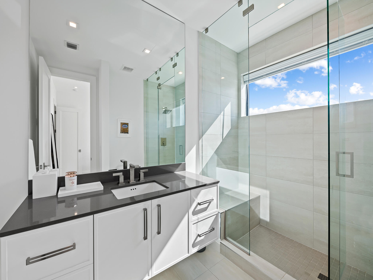
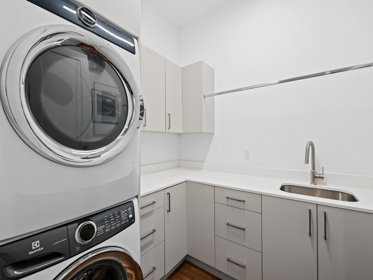
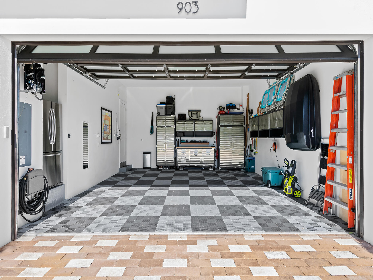
Better than new! Turnkey luxury residence that blends the best of modern design with warm sophisticated decorating. Built in 2020 by Marc Julien, this home inspires the best of Florida living with floor to ceiling windows, sliding glass wall that opens to large covered patio with remote screen enclosure, summer kitchen, private salt water heated pool, turf backyard and upgraded tropical landscaping. Enjoy the modern Luxor/Jenn Air kitchen with dark copper backsplash, lighted walnut floating shelves, waterfall edge island, gas range and ample cabinet space. Large 2'x4' porcelain tile floors downstairs with beautiful walnut floors from the stairs throughout the second floor. Desirable floor plan with guest suite downstairs and 3 bedrooms with en suite bathrooms and spacious loft upstairs. The owners suite features a private balcony, huge built-in California closets, and tandem spa shower. This home is move-in ready with remote blinds, upgraded A/C in south bedroom, air-conditioned 2 car garage/workshop with built-in storage and work space and height to add a lift. Enjoy the best of the Delray Beach lifestyle- only 10 blocks to famed Atlantic Avenue, 1 block from the intracoastal, 1/2 mile to the beach, and 2 blocks to Palm Trail Grill and Marina Delray. This is a semi-detached single family residence with 1 shared wall between this home and another.

4
beds

4
baths

3,667 Sq.Ft. LIVING AREA

5,662.8 Sq.Ft. lot

Features & Amenities

Interior

  • total bedrooms4
  • Total bathrooms4
  • full bathrooms4
  • Laundry room Inside
  • Flooring Ceramic Tile, Wood
  • APPLIANCES Dryer, Dishwasher, Electric Water Heater, Disposal, Gas Range, Microwave, Refrigerator, Washer
  • other interior Features Closet Cabinetry, Dual Sinks, Entrance Foyer, High Ceilings, Storage, Separate Shower, Upper Level Primary, Walk-In Closet(s)

Area & Lot

  • Status Sold
  • Date Sold March 11, 2024
  • Living Area3,667 Sq.Ft.
  • Total Area4,872 Sq.Ft.
  • Lot Area5,662.8 Sq.Ft.
  • MLS® IDR10944860
  • TypeTownhouse
  • YEAR BUILT2020
  • Water FrontageNone
  • View DescriptionPool

Exterior

  • STORIES2
  • Garage Space2.0
  • water SourcePublic
  • utilitiesCable Available, Natural Gas Available, Sewer Available, Water Available
  • PoolIn Ground, Pool Equipment, Salt Water
  • lot featuresSprinklers Automatic, Sprinkler System, 1/4 Acre
  • parkingAttached, Garage, Garage Door Opener
  • HEAT TYPECentral, Electric
  • AIR CONDITIONINGCentral Air, Electric
  • sewerPublic Sewer
  • HOA AmenitiesSidewalks
  • security FeaturesSmoke Detector(s)
  • other exterior FeaturesBalcony, Outdoor Kitchen, Outdoor Living Area

Financial

  • Sales Price$3,150,000
  • Real Estate Tax $26,769/yr
  • Zoning RL
View Virtual Tour

Work With Us

With the perfect blend of experience and high energy for the best move you will ever make, the Heilman Team is eager to assist you with your real estate needs. Give us a call today!

Follow Us on Instagram