960 SW 20th Street
960 SW 20th Street
960 SW 20th Street
960 SW 20th Street
960 SW 20th Street
960 SW 20th Street
960 SW 20th Street
960 SW 20th Street
960 SW 20th Street
960 SW 20th Street
960 SW 20th Street
960 SW 20th Street
960 SW 20th Street
960 SW 20th Street
960 SW 20th Street
960 SW 20th Street
960 SW 20th Street
960 SW 20th Street
960 SW 20th Street
960 SW 20th Street
960 SW 20th Street
960 SW 20th Street
960 SW 20th Street
960 SW 20th Street
960 SW 20th Street
960 SW 20th Street
960 SW 20th Street
960 SW 20th Street
960 SW 20th Street
960 SW 20th Street
960 SW 20th Street
960 SW 20th Street
960 SW 20th Street
960 SW 20th Street
960 SW 20th Street
960 SW 20th Street
960 SW 20th Street
960 SW 20th Street
960 SW 20th Street
960 SW 20th Street
960 SW 20th Street
960 SW 20th Street
960 SW 20th Street
960 SW 20th Street
960 SW 20th Street
960 SW 20th Street
960 SW 20th Street
960 SW 20th Street
960 SW 20th Street
960 SW 20th Street
960 SW 20th Street
960 SW 20th Street
960 SW 20th Street
960 SW 20th Street
960 SW 20th Street
960 SW 20th Street
960 SW 20th Street
960 SW 20th Street
960 SW 20th Street
960 SW 20th Street
960 SW 20th Street
960 SW 20th Street
960 SW 20th Street
960 SW 20th Street
960 SW 20th Street
960 SW 20th Street
960 SW 20th Street
960 SW 20th Street
960 SW 20th Street
960 SW 20th Street
960 SW 20th Street
960 SW 20th Street
960 SW 20th Street
960 SW 20th Street
960 SW 20th Street
960 SW 20th Street
960 SW 20th Street
960 SW 20th Street
960 SW 20th Street
960 SW 20th Street
960 SW 20th Street
960 SW 20th Street
960 SW 20th Street
960 SW 20th Street
960 SW 20th Street
960 SW 20th Street
960 SW 20th Street
960 SW 20th Street
960 SW 20th Street
960 SW 20th Street
960 SW 20th Street
960 SW 20th Street
960 SW 20th Street
960 SW 20th Street
960 SW 20th Street
960 SW 20th Street
960 SW 20th Street
960 SW 20th Street
960 SW 20th Street
960 SW 20th Street
960 SW 20th Street
960 SW 20th Street
960 SW 20th Street
960 SW 20th Street
960 SW 20th Street
960 SW 20th Street
960 SW 20th Street
960 SW 20th Street
960 SW 20th Street
960 SW 20th Street
960 SW 20th Street
960 SW 20th Street
960 SW 20th Street
960 SW 20th Street
960 SW 20th Street
960 SW 20th Street
960 SW 20th Street
960 SW 20th Street
960 SW 20th Street
960 SW 20th Street
See all photos
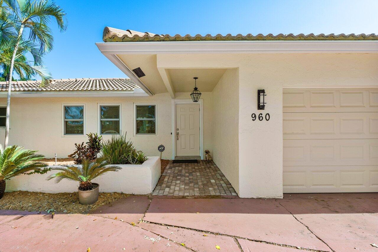
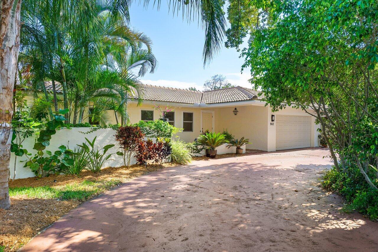
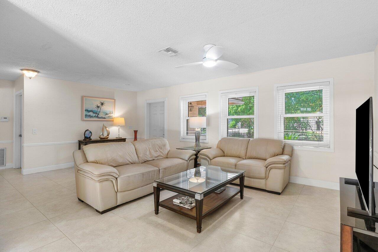
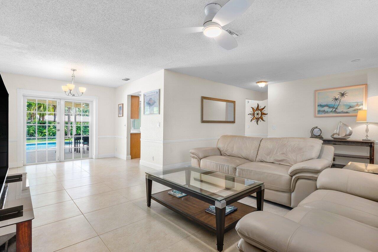
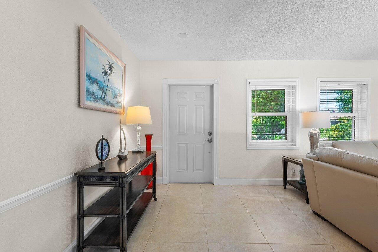
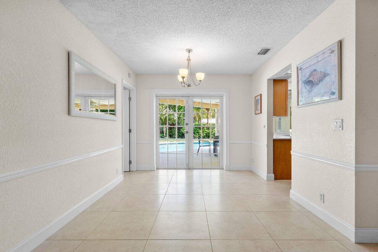
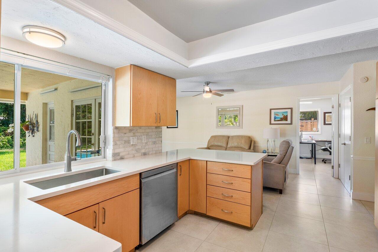
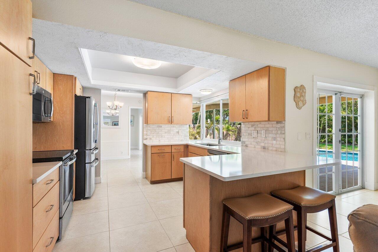
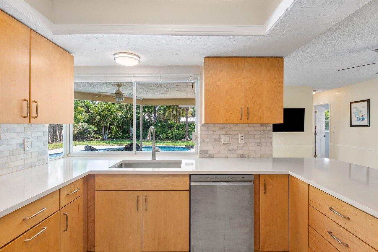
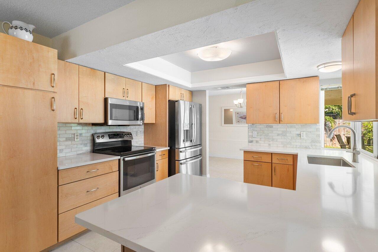
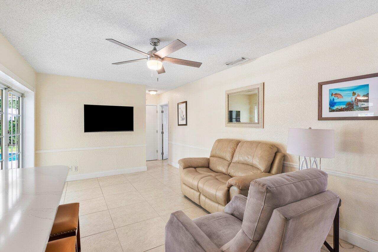
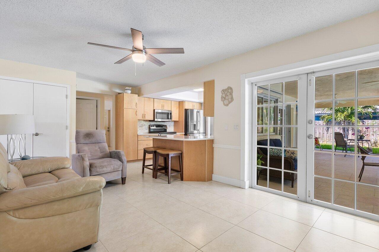
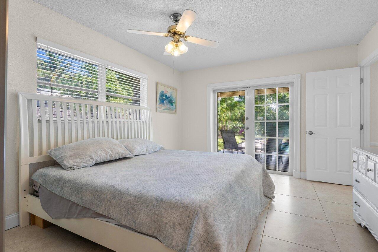
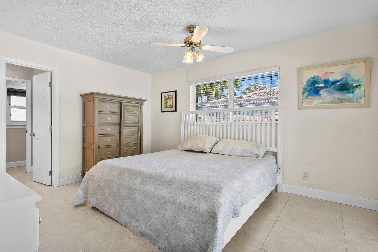
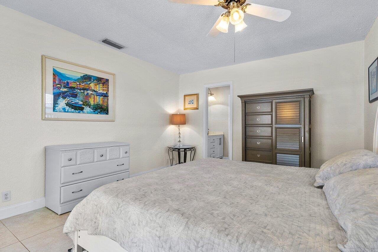
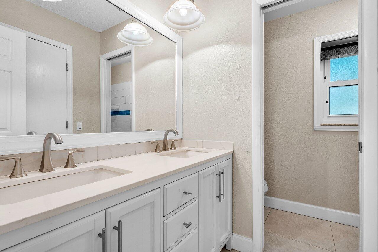
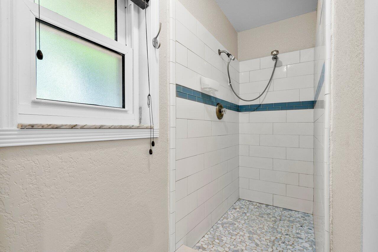
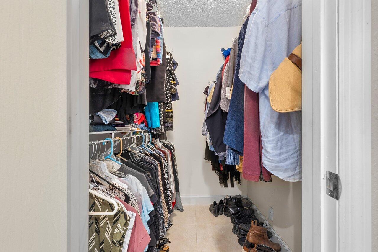
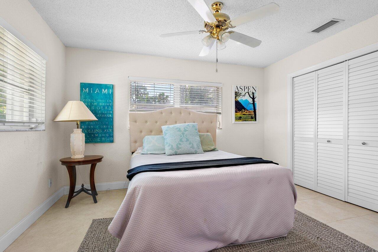
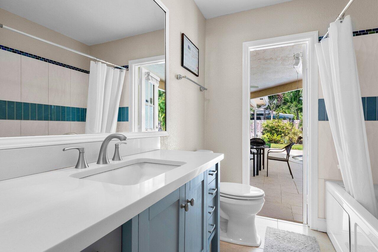
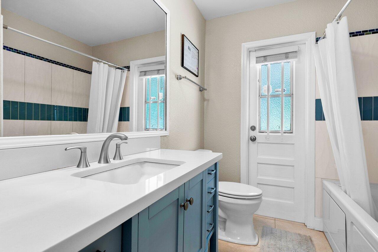
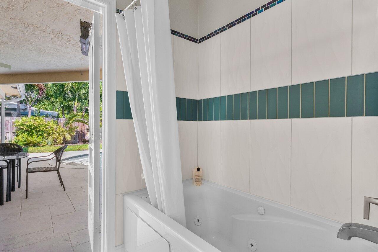
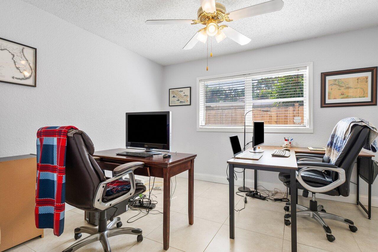
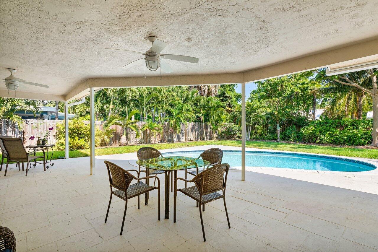
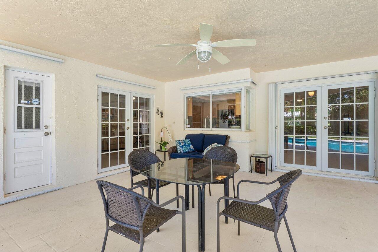
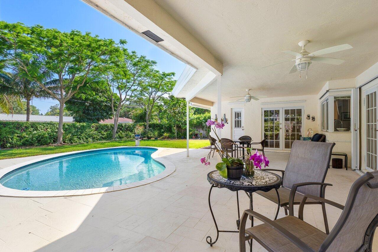
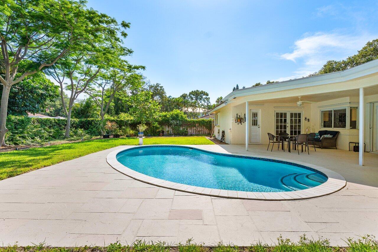
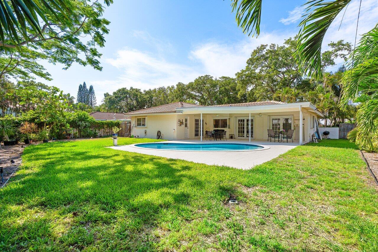
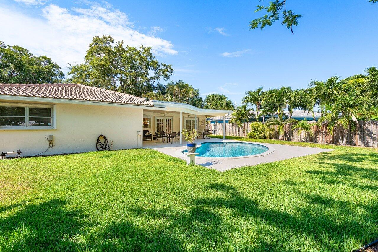
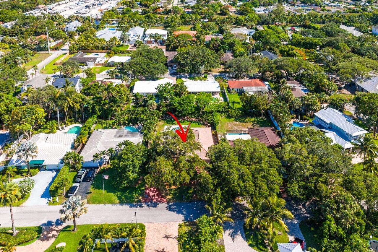
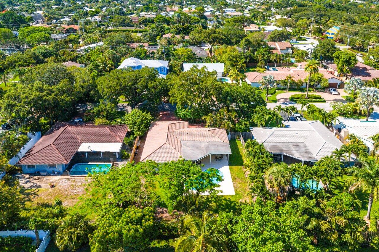
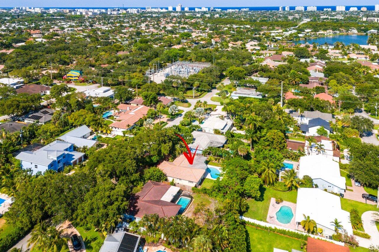
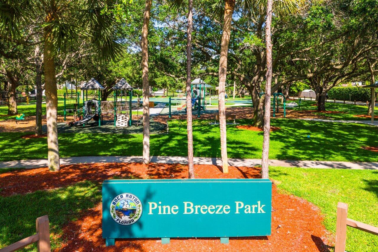
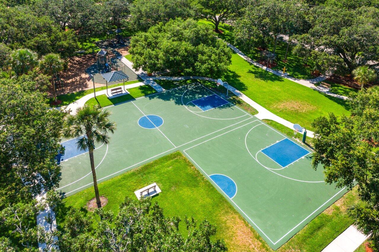
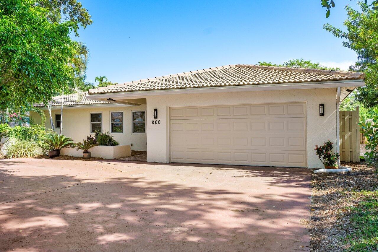
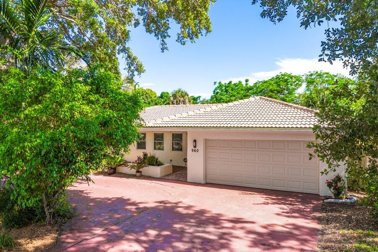
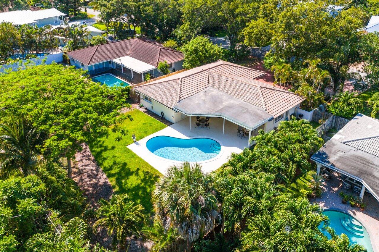
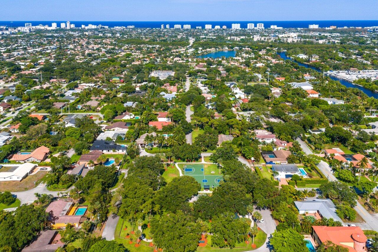
Fantastic opportunity in Palm Beach Farms! This charming home sits on a generously deep lot, just a stone's throw away from Pine Breeze Park, nestled on a tranquil, tree-lined street. Featuring a newer kitchen boasting Thomasville cabinets, quartz countertops, a stylish stone backsplash, and stainless steel appliances, this home exudes modern elegance. Throughout, you'll find large tiles, and with hurricane impact windows & accordion shutters, peace of mind comes standard. The split floor plan offers versatility, while southern exposure ensures ample natural light and cool breezes. Step outside to discover a covered patio, leading to a very private pool area overlooking a lush yard--perfect for entertaining or relaxation. plus a jetted tub in the cabana bath and outside, the circular drive adds a touch of charm and convenience. Plus, benefit from top-rated schools, including Addison Mizner Elementary, Boca Middle, and Boca Raton Community High School. With easy biking access to the beach and downtown Boca's vibrant offerings, this home offers the quintessential Florida lifestyle.
3
beds

2
baths

1,724 Sq.Ft. LIVING AREA
10,018.8 Sq.Ft. lot

Features & Amenities

Interior

  • total bedrooms3
  • Total bathrooms2
  • full bathrooms2
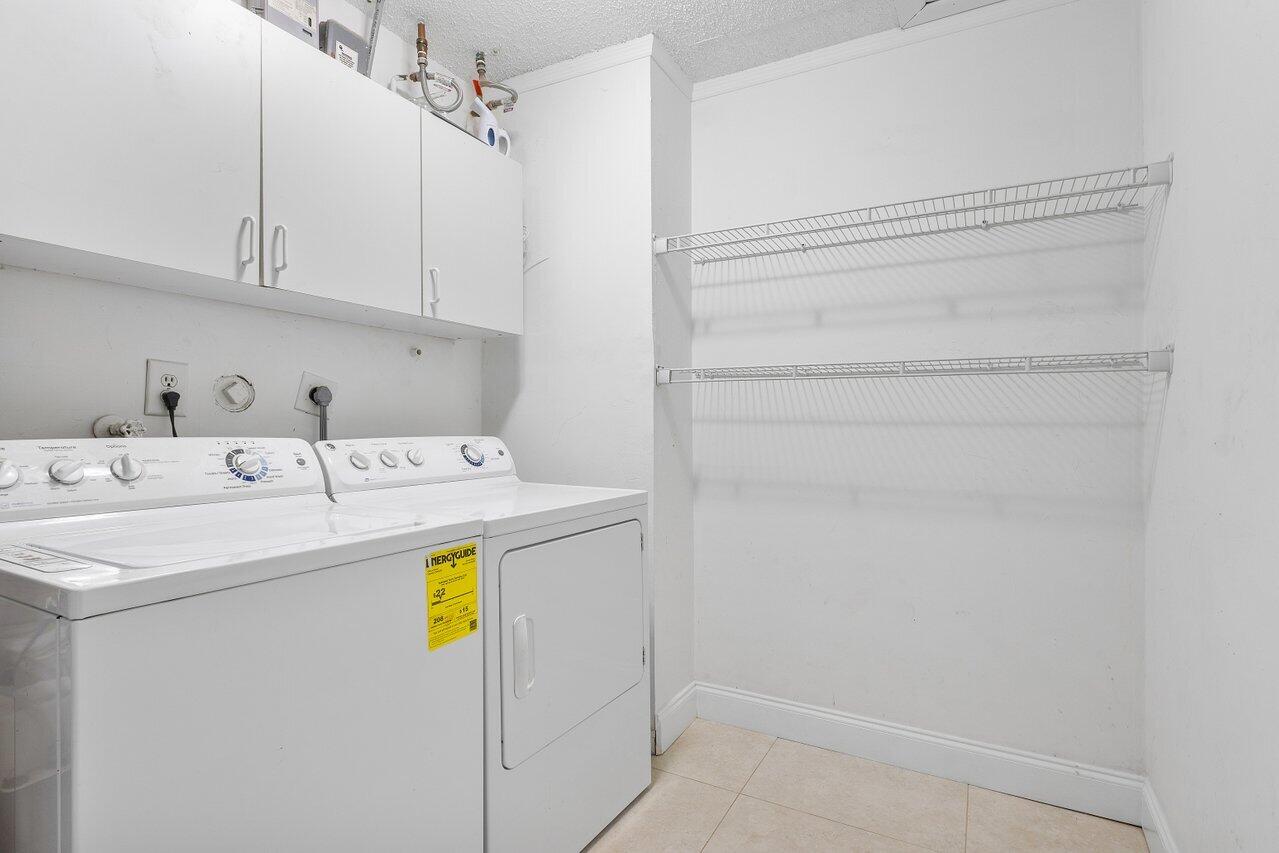
  • Laundry room Inside
  • APPLIANCES Dryer, Dishwasher, Electric Range, Disposal, Microwave, Refrigerator, Washer
  • other interior Features Living/Dining Room, Main Level Primary, Split Bedrooms

Area & Lot

  • Status Sold
  • Date Sold September 3, 2024
  • Living Area1,724 Sq.Ft.
  • Total Area2,553 Sq.Ft.
  • Lot Area10,018.8 Sq.Ft.
  • MLS® IDR10992572
  • TypeResidential
  • YEAR BUILT1975
  • Architecture StylesRanch
  • Water FrontageNone
  • View DescriptionGarden, Pool
  • Elementary SchoolAddison Mizner
  • High SchoolBoca Raton

Exterior

  • STORIES1
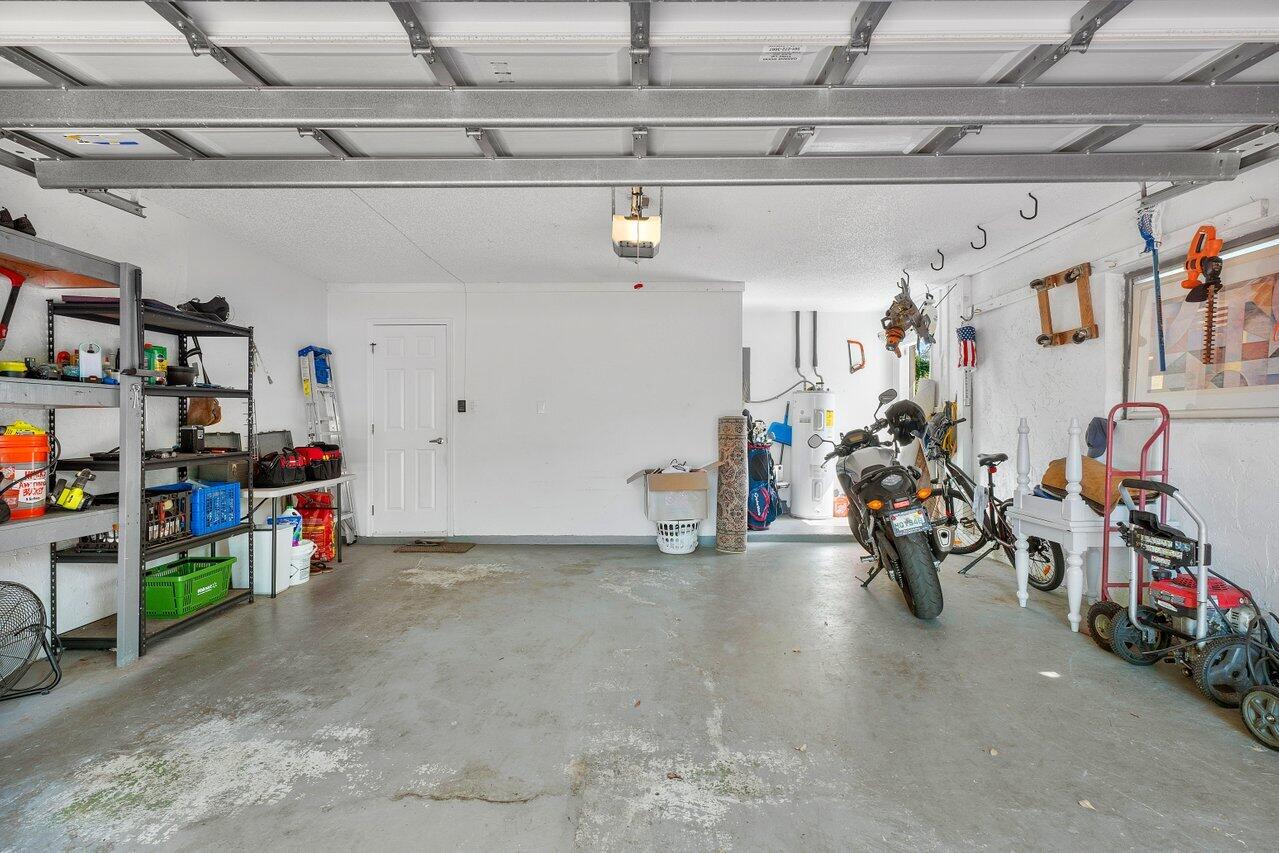
  • Garage Space2.0
  • water SourcePublic
  • utilitiesCable Available, Sewer Available, Water Available
  • PoolIn Ground
  • roofSpanish Tile
  • parkingAttached, Circular Driveway, Garage
  • HEAT TYPECentral, Electric
  • AIR CONDITIONINGCentral Air, Ceiling Fan(s), Electric
  • sewerPublic Sewer
  • HOA AmenitiesTrail(s)
  • other exterior FeaturesAwning(s), Outdoor Living Area

Financial

  • Sales Price$942,000
  • Real Estate Tax $7,738/yr
  • Zoning R1D(ci
View Virtual Tour

Work With Us

With the perfect blend of experience and high energy for the best move you will ever make, the Heilman Team is eager to assist you with your real estate needs. Give us a call today!

Follow Us on Instagram